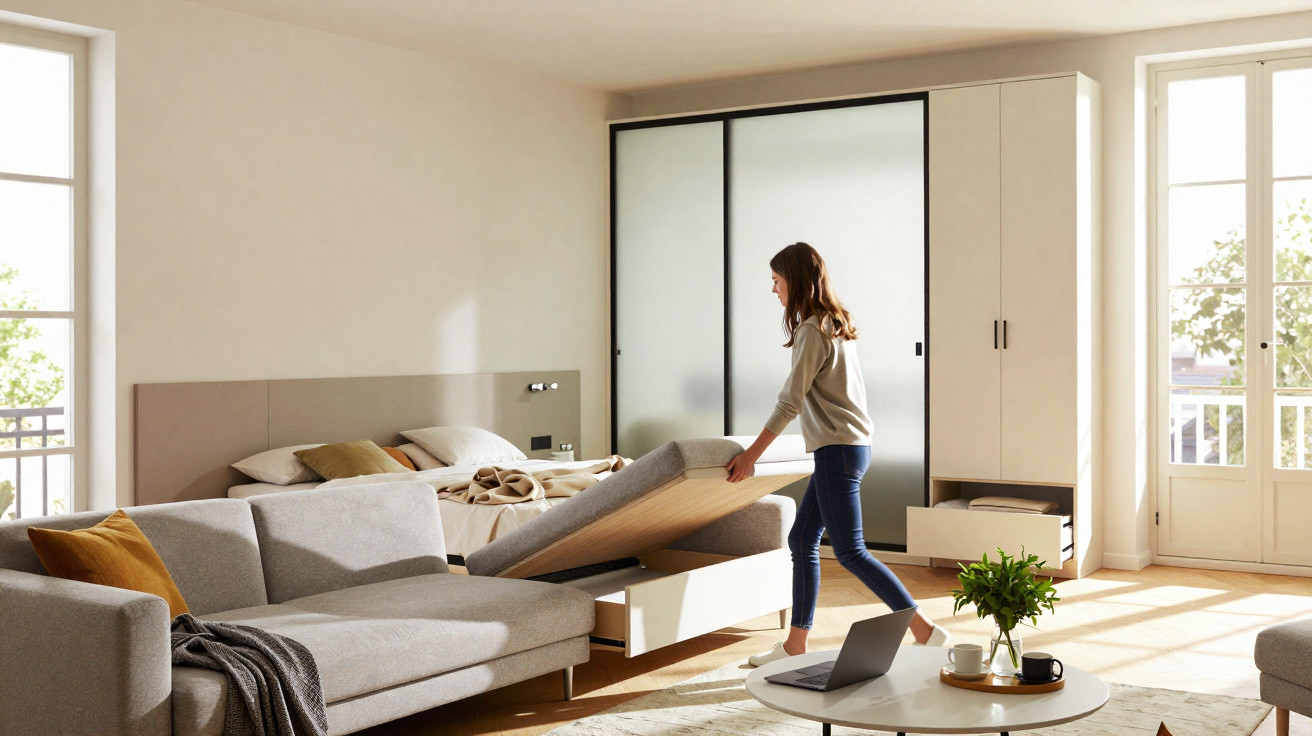
That shut door at the far end of the corridor is prompting questions.
With energy costs rising and homes offering less room, a space once taken for granted is starting to look optional.
The traditional permanently vacant spare bedroom no longer reflects the way many people work, live and welcome visitors. In small urban flats and suburban houses alike, architects are advocating another approach: make the principal living area a versatile, properly equipped space that can turn into a guest suite, workspace or cinema within minutes.
Why the traditional guest room is fading away
For generations, a guest bedroom represented comfort and preparedness: proof that you could accommodate family, host a large Christmas or be “ready for anything”. In practice, however, it commonly sat empty for 350 days each year.
The private guest room is turning into an unaffordable luxury in homes where every square foot has to justify its existence daily.
Architects increasingly challenge the logic of reserving a whole room for only two or three weekends annually. The financial case is straightforward: even an unused spare room requires:
- Year-round heating and cooling
- Furniture that is rarely used
- Cleaning and upkeep despite having no occupants
- Floor area that could otherwise serve everyday needs
In crowded cities such as London, New York and Paris, that overlooked area could become a home office, children’s play area, exercise corner or library. In more modest properties, giving an entire room to occasional guests may even lead families to move home sooner than necessary.
Design professionals also identify a cultural change. People now entertain in other ways, with briefer visits, more casual arrangements and more friends booking nearby Airbnbs rather than sleeping at the house. Hosting habits have evolved, while the fixed guest bedroom has largely remained unchanged.
The modular living room: architects’ new favourite
The growing 2025 answer is not reduced hospitality, but more intelligent hospitality. Instead of placing guests in an enclosed, separate room, architects are converting living rooms into modular “day–night” areas that earn their place every day.
The emergence of the contemporary sofa bed
At the centre of this development sits a new type of sofa bed designed to feel like a proper bed rather than an emergency option. These pieces incorporate genuine mattress technology-often pocket springs or high-density foam-within unexpectedly refined frames.
When the main sofa doubles as the guest bed, the living room turns into a genuine guest suite without sacrificing daily comfort or style.
Interior designers generally advise assessing a sofa bed against three key measures:
| Criteria | What architects look for |
|---|---|
| Sleep quality | A mattress at least 12–14 cm thick, consistent support and a straightforward mechanism |
| Daily comfort | A deep seat, supportive back cushions and hard-wearing fabrics |
| Storage | Integrated room for bedding, pillows or throws |
Brands across Europe and North America are strongly promoting this category in their winter ranges, including velvet sofa beds, natural-linen covers and compact corner units concealing full double beds. The principle is clear: the guest bed remains visible, presented as the most inviting seat in the home.
Concealed storage and adaptable divisions
To make this day-to-night living room work, architects place considerable emphasis on unobtrusive storage. The objective is to leave surfaces uncluttered without relocating bedding and mess to other areas of the home. Common options include:
- Low cupboards that also serve as benches or television units
- Built-in shelving set into walls to preserve floor area
- Storage ottomans that function as coffee tables during the day and trunks at night
- Wheeled units that tuck beneath bookcases or run alongside a wall
When bedding, extra towels and overnight supplies all have an assigned home in the living room, changing it from lounge to bedroom takes a calm few minutes rather than a frantic late-night search.
Room boundaries are becoming more adaptable too. In place of permanent walls, designers favour:
- Timber or metal sliding panels that sit unobtrusively to one side when opened
- Wool or heavy-linen acoustic curtains that form a soft “room within a room”
- Freestanding screens that interrupt sightlines while introducing texture
A curtain rail in the ceiling can be more powerful than a wall: it creates privacy when needed, then disappears to give back volume and light.
These temporary partitions preserve a guest’s feeling of privacy while benefiting everyone else at home. One person can sleep as another uses a laptop or reads a book a few metres away, without either feeling on display.
How modular living space reshapes everyday life
The decision to replace a conventional guest room with a modular living room often starts with cost or lack of space. Its consequences reach further, affecting daily routines, socialising and even mental load.
One room serving many purposes during the week
Architects are more frequently planning living rooms as spaces governed by time. The same floor area can support distinct activities at different points of the day:
- Morning: a well-lit spot for emails or remote working, with a laptop desk brought out
- Afternoon: children covering a washable rug with toys while adults sit close by
- Early evening: relaxed reading with floor lamps and gentle playlists
- Night: the sofa opens out, curtains close and the room becomes a comfortable bedroom
Families gain versatility without building an extension or sacrificing visual appeal. The space remains warm, personal and layered, with cushions, rugs and lighting contributing just as much as furniture mechanisms.
Welcoming guests without the logistical stress
A less obvious advantage is psychological. A modular arrangement removes the need for a panicked cleaning session to “reopen” a guest room that has become a dumping ground. The home instead feels continually prepared to receive visitors.
Hosting shifts from a stressful event to something closer to everyday life, supported by a space that already works well.
Family members can stay at short notice, and friends who miss the last train need not take a taxi. In quieter periods, meanwhile, the household can use every part of the room itself.
Practical ways to leave the guest-room model behind
Reworking the plan does not necessarily mean extensive renovation. Many architects suggest making changes gradually across a single winter season.
Phase 1: review how rooms are genuinely used
Before purchasing anything, observe how every room works over a month. Record where people truly work, unwind, sleep on the sofa, drop their bags and play. A room’s designated purpose often bears little resemblance to how it is actually used.
If the spare bedroom mostly holds ironing equipment and old luggage, that is revealing. Some households convert it into a study or a teenager’s room, transferring guest accommodation to the living room with the help of improved furniture.
Phase 2: choose essential pieces carefully
Architects caution against unplanned, impulsive purchases. The experience can be defined by two or three carefully selected elements:
- A premium sofa bed that you would be content to sleep on yourself
- Thick curtains or a sliding panel that provides privacy
- Enclosed storage measured precisely for bedding and guest supplies
- Layered illumination: a dimmable floor lamp, wall lights and perhaps a bedside-style lamp on a side table
Once these are in place, additions such as throws, cushions and bedside trays can create a “guest suite” atmosphere without substantial expense.
Beyond visitors: the overlooked benefits of modular living
What started as a response to expensive housing and energy bills now overlaps with wider shifts in how people live. More people work from home for at least part of the week, children remain in the family property for longer, and couples separate or merge households. Each of these circumstances favours flexible spaces over fixed room labels.
A modular living room can also foster a different attitude to possessions. For the room to change function quickly, storage must be kept orderly. Some homeowners see this as a mild prompt for seasonal editing: passing on unused textiles, retaining only bedding they genuinely need, and changing books and décor with the seasons.
Architects are also increasingly discussing resilience. An adaptable main room can accommodate a period of illness, a relative moving in for several months or an unexpected move to full-time remote work. The household can adjust rather than fracture.
For those unsure whether to retain a fixed guest bedroom or reclaim its area, one simple exercise may be useful. Picture an ordinary winter week at home, one day and hour at a time. Consider where you drink something hot, where children play on the floor, where you would want to stretch or exercise, and where someone might require a peaceful midday nap. Next, imagine that all of those activities must fit solely into the existing living room and guest bedroom. The arrangement offering more options, more activity and fewer shut doors will usually reveal the best direction.

















Comments
No comments yet. Be the first to comment!
Leave a Comment