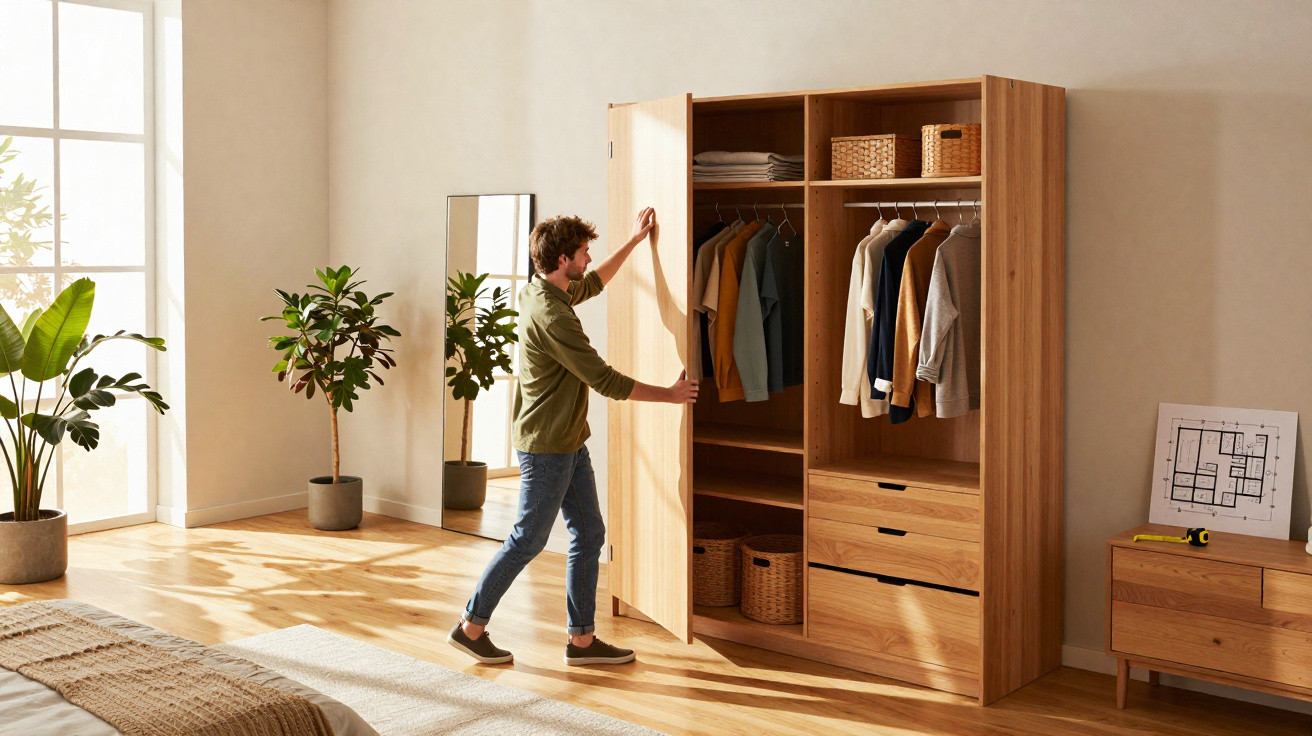
If you walk into your bedroom and feel boxed in despite a tidy floor, look beyond the clothes and focus on the furniture holding them. Bulky wardrobe units absorb light, vertical space and style. By contrast, a light, open wardrobe system can make the room feel visually liberated – without getting rid of a single T-shirt.
Why your old wardrobe steals space from the room
Many bedrooms look smaller than their floor plan suggests. The cause is often not clutter but large, enclosed wardrobes that stand in the room like extra walls. They obstruct light, reduce the sense of height and make every corner appear weighty.
“A traditional wardrobe solves a storage problem, but often creates another one: it weighs down the mood of the room.”
Typical effects of these bulky furniture units include:
- dark, shaded corners
- a visual “barrier” as soon as you enter the room
- a cramped feeling, even when very little is left lying around
This visual weight is especially noticeable now, when the end of winter brings a desire for light, clarity and a small fresh start. Many people realise that the volume of clothes is not the issue; it is how they are stored within the room.
Open wardrobe system: architecture rather than a bulky unit
The alternative is not a partly open, doorless wardrobe that invites clutter, but an entirely different approach: an open, carefully structured wardrobe system that feels more like architecture than furniture.
The concept is simple: remove the thick carcass and retain a light framework that allows the room to flow around it. Slim metal uprights or understated wooden rails replace heavy chipboard, extending to the ceiling while still feeling airy.
The effect on the room is immediately visible:
- More light: With no side panels, daylight reaches through and behind the clothes, eliminating shadowy areas.
- More height: Tall, slender structures draw the eye upwards instead of stopping it at a solid front.
- More depth: The wall behind remains in view, creating a greater impression of space.
“An open system occupies just as much space as a wardrobe – but feels as though it takes up only half as much.”
The benefit is that the room appears lighter without sacrificing storage. In fact, its clearer layout makes it possible to use every centimetre more purposefully.
When storage becomes part of the design
Using an open system changes the perspective: clothes are no longer hidden away, but intentionally incorporated into the room scheme. Storage itself becomes a design feature.
To avoid the look of a storeroom, materials and details matter greatly. Particularly sought-after combinations include:
- black metal uprights with warm wooden shelves, such as oak or walnut
- white or sand-coloured structures that almost merge into the wall
- understated matt finishes instead of glossy coatings
The background behind the system also offers further design options. Rather than leaving it as a plain white surface, you could use:
- subtly patterned wallpaper with texture
- a mineral paint finish with a softly cloudy appearance
- a calm coloured wall that gently showcases the clothes
This creates a setting in which even simple wardrobe basics look more premium. The open system becomes a kind of walk-in display case, on a smaller scale and directly within the bedroom.
Lighting: a game changer in the bedroom
One essential aspect is often underestimated: lighting around the clothes area. Especially with open systems, well-planned illumination offers not only a clear overview but also atmosphere.
“With the right lighting, the wardrobe area becomes a corner that feels more like a boutique hotel than a storage spot.”
Practical yet attractive options include:
- LED strips beneath shelves: These provide soft, indirect light and make surfaces appear to float.
- Vertical light strips on the uprights: These highlight the height of the system and reveal the outlines of the clothes.
- Sensors: The light comes on only when you approach, making it economical while adding a small touch of convenience.
For bedrooms, warm lighting of around 2700 to 3000 Kelvin feels more restful and cosy than cool white. Choosing overly cool lighting can quickly make the room resemble a changing cubicle.
Modular design: a wardrobe that changes with your life
A major strength of modern open systems is their flexibility. Unlike fixed wardrobes, rails, shelves and modules can be moved or added later.
Common seasonal adjustments include:
- Summer: more long hanging rails for dresses, with less space needed for thick jumpers.
- Winter: extra shelving for knitwear, with less emphasis on lightweight pieces.
- A new job or lifestyle: more space for suits or sportswear.
| Issue | Rigid wardrobe wall | Modular system |
|---|---|---|
| More dresses, fewer trousers | Hanging options are limited | Raise the rail and reorganise the shelves |
| New home, different wall width | The wardrobe often no longer fits | Rearrange, add or shorten the elements |
| Budget increases over time | A complete replacement is required | Upgrade gradually with additional features |
Anyone concerned about untidiness can combine open and closed areas: visible zones for attractive pieces, with concealed compartments for underwear, socks or old T-shirts.
Finding the right balance between open and closed storage
A clear layout stops the eye lingering on every sock. A useful arrangement could be:
- upper section: hanging rails for shirts, blouses and dresses
- central section at eye level: selected pieces, bags and accessories
- lower section: closed drawers or fabric boxes for smaller items
This keeps the overall look calm, even if day-to-day life does not remain perfectly organised. Matching hangers, boxes in one colour and repeated materials reinforce the sense of order.
Decluttering as room therapy: what else changes
Switching from a substantial wardrobe to an open, lightweight system usually brings another effect: you naturally assess what you genuinely need. Visible clothes are sorted more deliberately, favourite pieces move to the front, and neglected items are more likely to be removed.
“An airy clothes area does not demand perfection, but it almost effortlessly leads to a more considered wardrobe.”
Many people find that getting dressed in the morning becomes quicker because everything is clearly in front of them. Good lighting, structure and an attractive presentation reduce the stress around the daily question: “What should I wear?”
What to consider when planning and installing it
Before moving away from an old wardrobe, there are several points to establish:
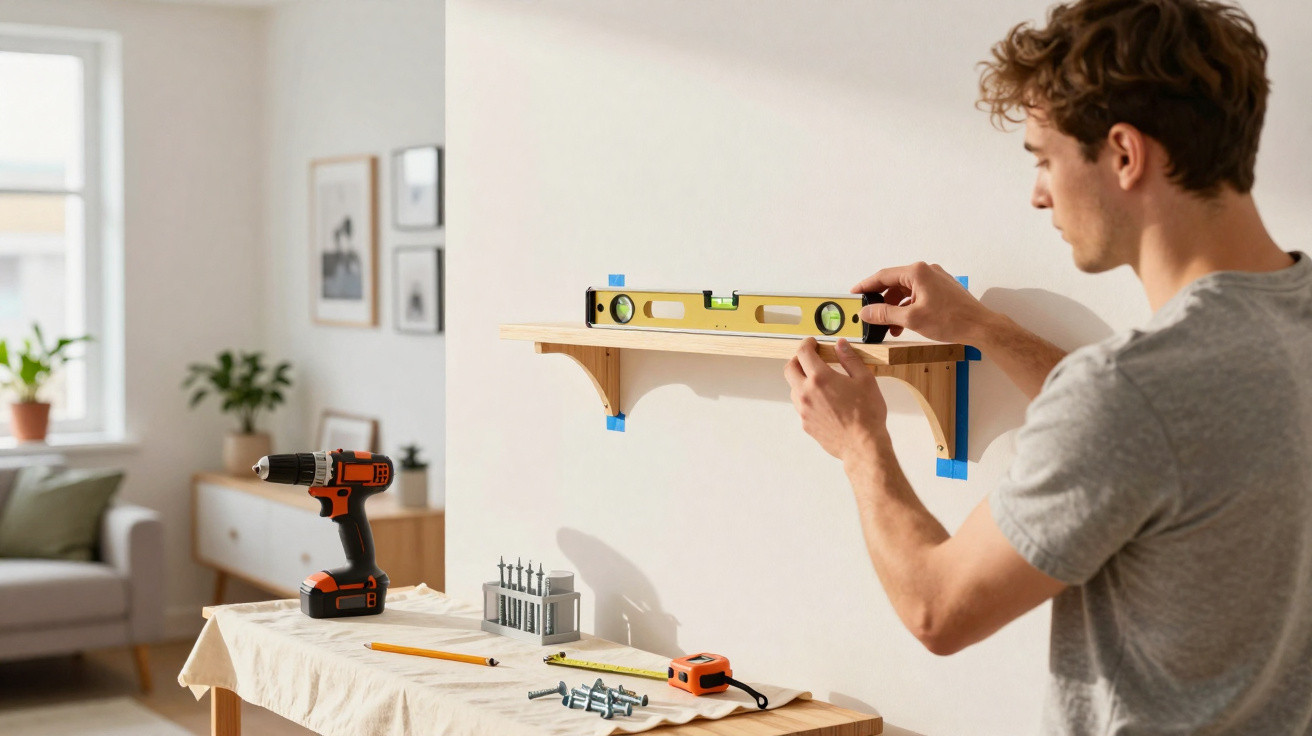
- Check the wall and ceiling: Open systems are often mounted on rails, so they require load-bearing walls or a stable ceiling.
- Assess the load realistically: Metal uprights in particular can support considerable weight, but they must be fitted correctly.
- Consider dust: Exposed clothing gathers slightly more dust. If you are particularly sensitive to this, use partial curtains or sliding doors on individual sections.
- Plan the colour scheme: Coordinate the structure, wall and storage boxes in advance, so the finished result does not become an unruly mix.
An honest inventory is helpful: how much needs hanging, and how much is folded? How many pairs of shoes and how many bags are there? This provides a rough guide to the sensible number of metres of hanging rail and shelves.
Why replacing your old wardrobe is worthwhile
An open system initially requires some planning and discipline, but delivers benefits in several ways: the room feels larger and lighter, the bedroom gains more character, and your own wardrobe becomes more visible and considered. People who design their storage consciously also tend to shop more thoughtfully – moving away from quick impulse purchases towards fewer, better pieces.
Especially in small flats or bedrooms with sloping ceilings, this type of system can make the difference between a room that feels overcrowded and one that is used airily. If you are looking for a fresh start, there is no need to renovate the whole home – sometimes replacing the room’s heaviest furniture wall is enough.









Comments
No comments yet. Be the first to comment!
Leave a Comment