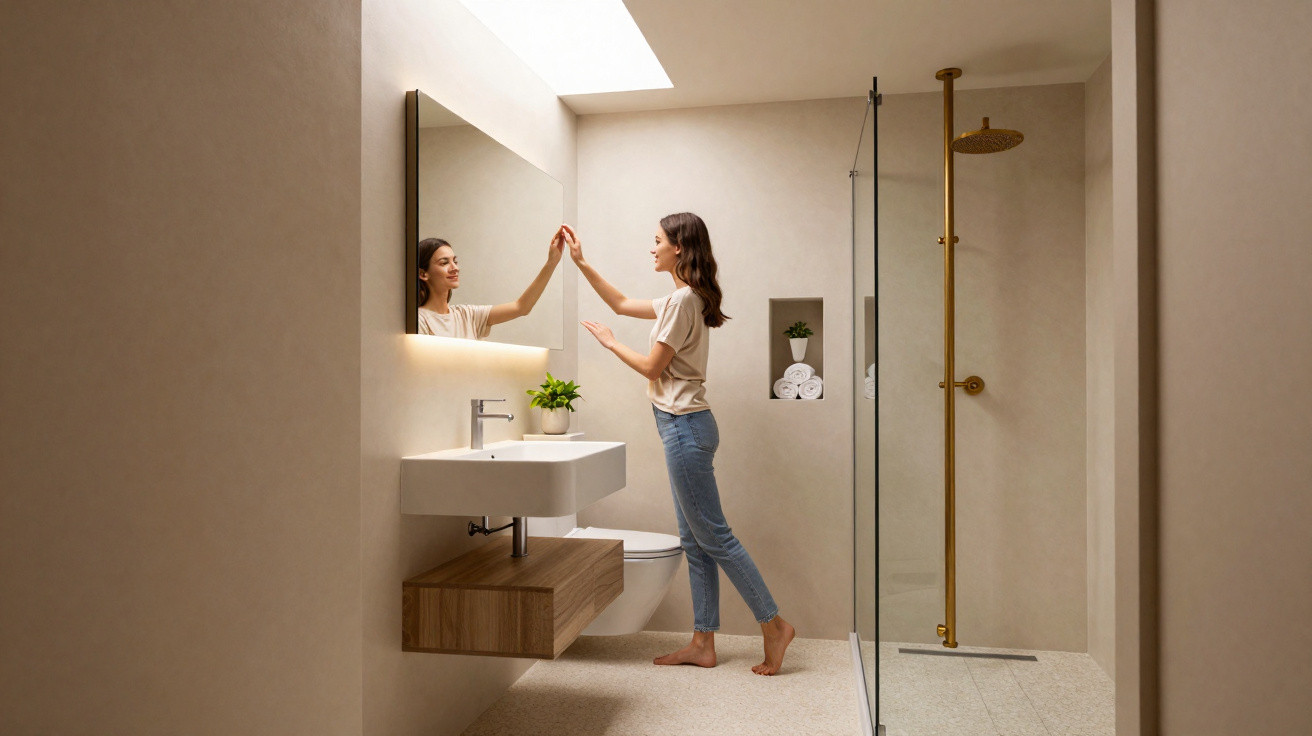
A gloomy wet room has been transformed into a bright, intelligently designed mini bathroom, demonstrating just how much comfort is possible in even the tightest space.
In the heart of Paris’s 13th arrondissement, a tiny 15-square-metre studio has undergone a radical makeover. Its particularly small washroom had previously been more of a stopgap than a comfortable part of the home. An interior design team reimagined the entire space, showing how a problem area can become a modern, inviting retreat.
From improvised shower-toilet to a proper bathroom
Before the renovation, the wet room had the familiar shortcomings found in many rented period city flats. There was a small makeshift hand basin, bare walls, no storage and no clear layout.
“The shower and toilet were practically on top of each other – anyone wanting to shower first had to put the toilet seat down.”
The sanitary area was, quite literally, a handkerchief-sized space: the shower head was positioned above the toilet bowl, the floor also functioned as the shower tray, and there was no sense of privacy or comfort. It was as dreary to look at as it was impractical to use.
Rather than a conventional tiled shower, there was simply a kind of alcove with no distinct separation. The walls felt stark and there was no sign of considered design. It was far from ideal for a home one would want to return to after work.
Strategic planning: every centimetre matters
The appointed practice had to create a functional bathroom from this minute footprint. The aim was to deliver greater comfort, easier movement and a considerably improved appearance – without increasing the floor area.
The answer was a carefully planned arrangement of every component. Rather than standard-sized fittings, the designers selected slimmer, reduced-size options intended specifically for small bathrooms.
- The vanity unit was moved into the corner to widen the passageway.
- A wall-hung WC frees up floor space and appears visually lighter.
- A slim shower screen clearly defines the shower area without overwhelming the room.
- A compact heated towel rail replaces the previously bulky radiator.
This millimetre-by-millimetre planning makes all the difference. The user can now turn, bend down and dry themselves without continually knocking into edges or fittings. Routes through the room are clearly defined, while the space feels orderly and logically zoned.
Carefully chosen fittings for mini bathrooms
The new bathroom uses products designed specifically for constrained layouts. The shower screen comes from a DIY retailer range that includes particularly narrow models. The heated towel rail was selected to sit flat against the wall rather than projecting into the room. The vanity unit is both shorter and shallower than standard designs.
“The renovation makes one thing clear: comfort does not depend on square metres, but on intelligent planning.”
Thanks to these compact solutions, the wet room now feels like a fully fledged bathroom that can readily hold its own against larger spaces. Its proportions have been rebalanced, and nothing now appears to be a compromise.
A fresh look: soft forms and a bold metal accent
For the design, the planners combined gentle lines with striking details. Accessories such as the mirror, shelf and lights feature predominantly rounded forms, giving the confined room a friendlier, less severe character.
In deliberate contrast, black metal elements run throughout the bathroom as a consistent theme. The mirror frame, taps and shower-screen profiles all share the same dark finish.
“The black metal acts like a graphic line, giving the room structure while also connecting it with the rest of the studio.”
The studio’s main living area already includes industrial touches, including dark fittings, exposed structures and metal lights. The new bathroom carries this theme through, ensuring that the small wet room does not feel detached but instead sits harmoniously within the apartment’s overall concept.
Light, colours and materials: from cramped cubicle to cocoon
What was once a very dark, sparse space now feels considerably brighter. Pale wall shades and reflective surfaces enhance the available daylight or artificial illumination. The mirror makes the area appear larger by bouncing light back into the room.
Hard-wearing, easy-clean materials on the floor and in the shower ensure that the room is practical for daily life. The colour scheme is intentionally restrained: neutral base tones are paired with the crisp black line created by the metal fittings. The result is a calm atmosphere despite the room’s small size.
| Before the renovation | After the renovation |
|---|---|
| Shower head directly above the toilet | Separated shower with a clearly defined zone |
| Only a makeshift miniature basin | Functional vanity unit with storage |
| No clear design, bare walls | Cohesive design with recurring details |
| Sanitary fittings constantly obstructing the way | Wall-hung WC and clear floor space |
What small flats can learn from this project
This renovation illustrates how new qualities can be created even in the most restricted space. Many tenants and owners of small city flats feel limited by their mini bathrooms. The example shows that the first step is an honest assessment: what genuinely works, what causes frustration every day, where is storage missing, and where do doors or fittings block the route?
A clear list of priorities is then worthwhile. Is a level-access shower more important than a bath? Would a narrow basin be sufficient? Can the radiator be replaced with a space-saving heated towel rail? Compact products from DIY retailers or online shops can make a substantial difference, from slim basins and shortened WCs to folding shower screens.
Practical tips for your own mini bathroom
- Position the basin in a corner to create more room to move.
- Plan for a wall-hung WC, provided the installation allows it.
- Choose one consistent metal finish, such as black or chrome, for all taps and fittings.
- Use large mirrors to distribute light and visually extend the room.
- Plan storage vertically: favour shelving and cupboards that go upwards rather than outwards.
When it comes to appearance, less is more – provided it is purposeful. In very small layouts, an overly colourful bathroom or one with busy patterns can quickly feel cluttered. One or two clear accent colours or materials repeated throughout are a better choice. Black taps, warm wood or a distinctive mirror frame are often enough to add personality.
Risks and opportunities when renovating tiny bathrooms
Anyone planning to renovate a mini bathroom should have the technical conditions checked early on: pipe routes, drainage and whether the walls can support a wall-hung WC. Mistakes in waterproofing or the shower’s fall can become expensive later, so the work should be entrusted to experienced professionals.
Conversely, a professionally planned renovation offers major opportunities: living comfort improves considerably, the property’s value may increase, and everyday life becomes easier. People in large cities, where living space is exceptionally scarce, benefit in particular when they make the most of every square metre.
The small studio in the 13th arrondissement therefore represents many urban homes. A once bleak functional room has become a modern, thoughtfully designed retreat, proving that 15 square metres are entirely enough to feel truly at home after work.












Comments
No comments yet. Be the first to comment!
Leave a Comment