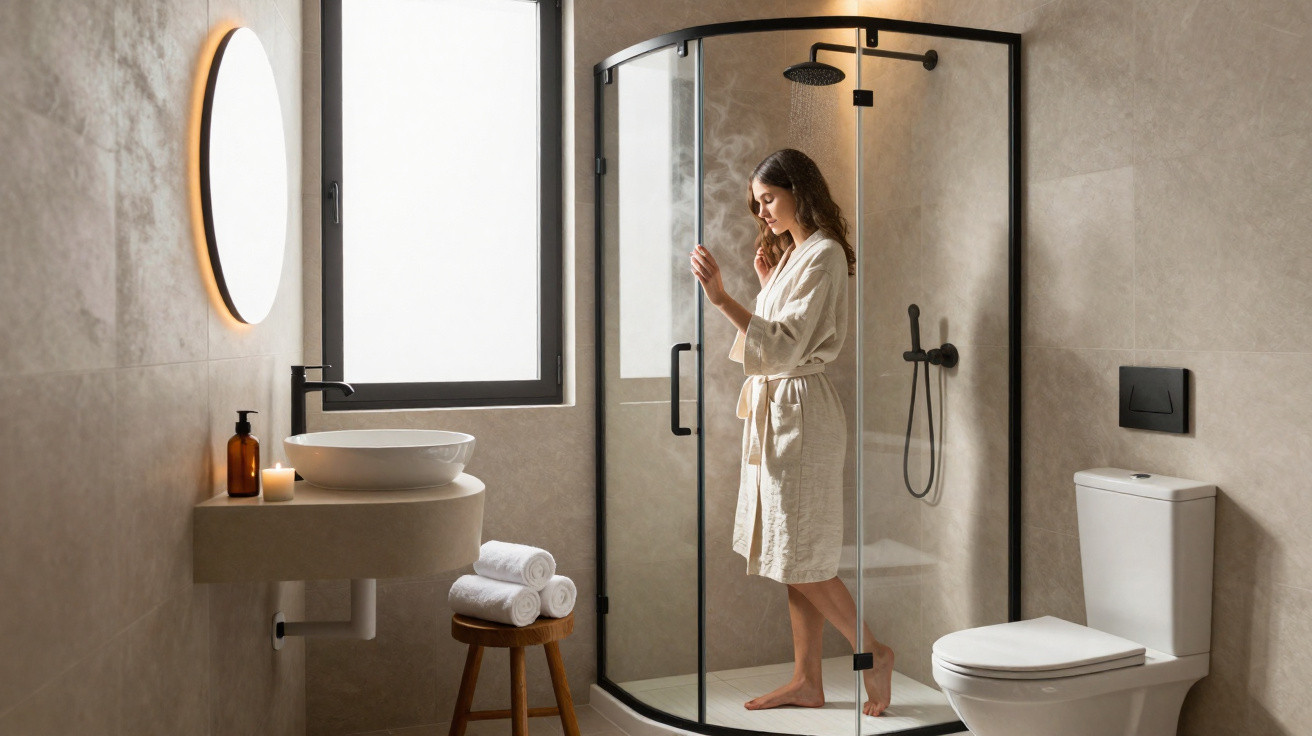
With little more than a few square metres, an uninspiring basin and an embarrassingly makeshift shower, the bathroom in this 15-square-metre studio was a genuine problem area. A design team took it in hand and turned the bleak corner into a functional, welcoming and unexpectedly stylish mini spa.
From stopgap to a room for wellbeing
The starting point could hardly have been more challenging: a micro-studio in southern Paris, measuring around 15 square metres and left largely untouched for many years. At the centre of the problem was the wet room, which was closer to an emergency solution than a proper bathroom.
It contained a tiny hand basin, a toilet beside it and, directly above it, the shower head. Taking a shower meant lowering the lid, standing over the toilet and making sure nothing overflowed. Privacy, comfort and any feeling of hygiene were all severely lacking.
“The shower directly above the toilet – a classic from the nightmares of many tenants – was removed without compromise.”
With untiled walls, almost no storage and unflattering proportions, the room looked bare and unfinished. It was clear that, for someone to live there comfortably for any length of time, the bathroom needed to be rethought from top to bottom – not merely in appearance, but above all in function.
Clever planning rather than extra square metres
As no additional floor area was available, every centimetre had to work efficiently. The design team followed a clear strategy: improve circulation, position fittings deliberately and remove anything unnecessary.
The basin moves into the corner
One small yet crucial adjustment was to place the vanity unit in the corner rather than squarely against the wall. This keeps the middle of the room clear and greatly increases the available space to move around.
- Slim unit: A compact vanity cabinet provides storage for toiletries, cleaning products and towels.
- Shallow depth: Its reduced projection prevents people from constantly knocking into it when entering.
- Countertop basin: This looks contemporary while still allowing for a comfortably sized basin despite the narrow unit.
This straightforward repositioning can reclaim vital centimetres in confined rooms – a trick that can be used in many bathrooms in older properties.
Wall-hung WC creates a lighter feel
A wall-hung WC was fitted in place of a floor-standing model. The cistern was concealed within the false wall, leaving the floor visible.
This gives a tidier impression, makes cleaning easier and makes the layout appear larger. The seating position is also set slightly farther away from the shower area, significantly enhancing the sense of having a “proper” bathroom.
Narrow shower, major impact
The team fitted a shower with a slim, space-saving door into the final available strip of the room. Purpose-made compact products were selected, of the kind now offered by DIY retailers and online sellers specifically for very small bathrooms.
The shower area itself is relatively compact, but access remains comfortable. Its enclosure uses slender profiles to obstruct the view as little as possible. The result is greater transparency and less of a cramped feeling.
Design concept for the mini spa: soft, modern and slightly industrial
The new look clearly takes its cues from the rest of the flat. The style is warm and modern, without becoming overly restrained. The team combined soft forms with striking metal accents.
“Rounded shapes create calm, while black metal adds an edge – that combination carries the whole room.”
Rounded edges instead of harsh lines
The mirror, basin and several accessories all echo gentle curves. This creates a friendlier effect and softens the severity of the confined space. In small rooms, such flowing lines help to avoid abrupt visual breaks.
The taps follow the same principle: they are clean-lined without being angular, complementing the rounded sanitaryware particularly well.
Black metal as a unifying thread
To stop the bathroom from feeling generic, black metal details were used consistently throughout:
- Mirror frame
- Taps at the basin and in the shower
- Shower enclosure profiles
- Towel rail and smaller accessories
These features pick up the industrial note from the studio’s living area. Despite its tiny size, the result is a cohesive design scheme that visually ties the entire layout together.
How everyday life changes in the new bathroom
Perhaps the most significant difference is not visible in photographs, but in day-to-day use. The person using the studio no longer has to improvise and can instead use the bathroom as a fully functional room.
Several factors contribute to this:
- Clearly defined zones: The WC, vanity and shower each have a distinct position, with nothing awkwardly overlapping.
- Improved lighting: Pale surfaces and well-placed lighting lift the room out of its formerly dark, shadowy state.
- Enough storage: Even within the minimal footprint, there is a place for everything, from a hairdryer to a supply of shower gel.
- Less clutter: Carefully planned shelves and surfaces prevent the room from looking overcrowded again after just two days.
What was once a makeshift arrangement has become a place where someone can get ready calmly in the morning – and happily spend a few extra minutes in the shower in the evening.
What can help tenants and owners of similar flats
Especially in cities with high rents, many bathrooms resemble this original situation: tiny, dated and extremely impractical. The Paris transformation shows how much can be improved with a limited budget and careful planning.
Some transferable ideas include:
- Look for fittings and furniture in specialist dimensions rather than forcing standard widths into the space.
- Move vanity units into corners to open up circulation routes.
- Choose wall-hung WCs and keep as much floor area visible as possible.
- Select one consistent metal finish rather than mixing them indiscriminately.
- Use only a few recurring colours and shapes.
Those living in rented accommodation can still adopt parts of this concept, such as replacing the mirror, taps and lighting, or rearranging small shelves. Owners naturally have greater scope if the floor plan and plumbing can be altered.
Why small bathrooms are often underestimated
Many people invest in the kitchen or living room first, leaving the bathroom until much later. In micro-apartments, this order can backfire: when the home’s only private retreat feels uncomfortable, the entire flat feels less restorative.
A functional, well-designed mini bathroom can make a remarkable difference:
- Morning stress decreases because routines run more smoothly.
- The flat appears more high-quality and better maintained.
- Landlords can market their small property more attractively.
- Residents gain quality of life without gaining a single extra square metre.
So, anyone faced with a bleak wet room does not need to immediately consider an expensive extension. A thoroughly planned update that boldly reworks the layout and style is often enough – just as with this mini bathroom, which has gone from problem space to a modern wellness nook.








Comments
No comments yet. Be the first to comment!
Leave a Comment