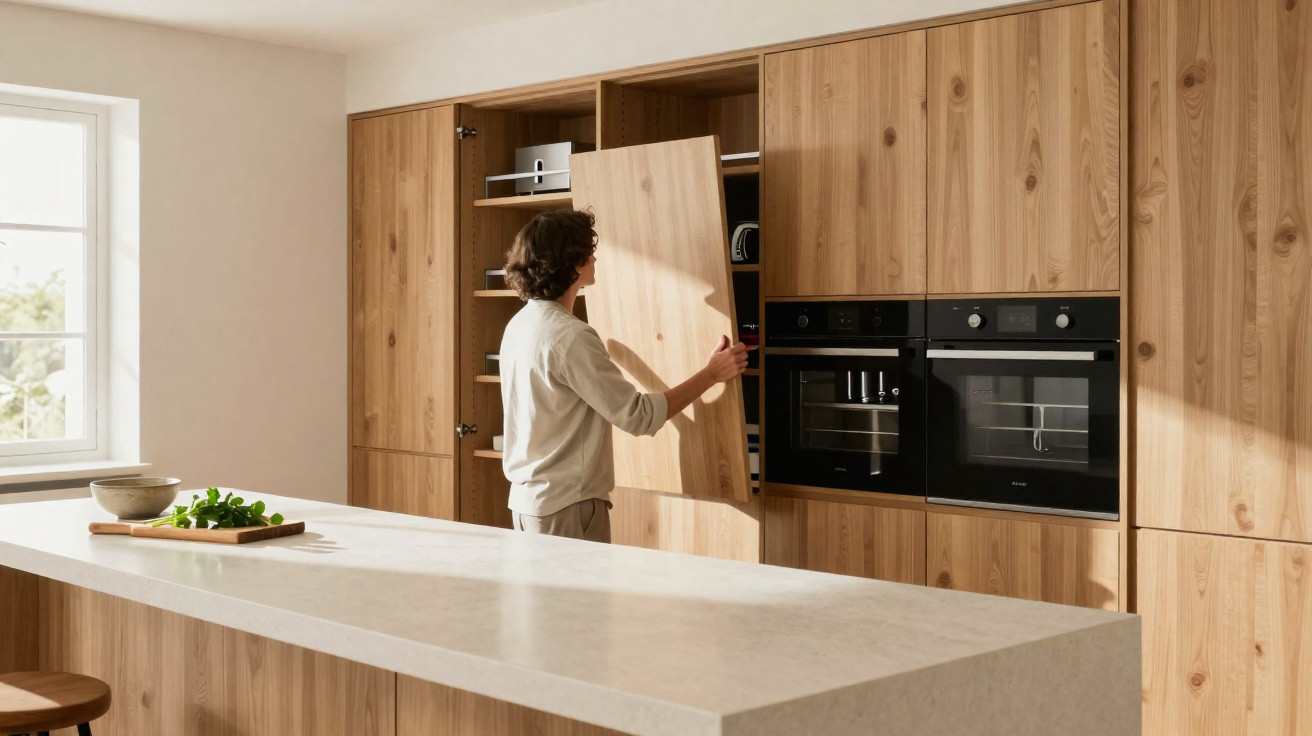
An excessive number of coffee machines and air fryers left on surfaces can undermine the look of contemporary homes. The desire for an elegant yet practical design is driving the use of bespoke cabinetry, ensuring a worktop that is completely clear for cooking and hosting guests in comfort.
Why have appliances on the worktop fallen out of favour?
The constant build-up of household appliances creates ongoing visual clutter in modern open-plan spaces. As well as limiting the usable area for chopping ingredients, this untidiness across stone surfaces makes quick daily cleaning more difficult and detracts from the intended visual aesthetic.
When left out, appliances are exposed to frequent splashes of airborne grease and dust that gathers while food is being cooked. Storing them in suitable niches extends their lifespan while creating a welcome, lasting feeling of order throughout the home kitchen.
How can appliances be concealed without sacrificing convenience?
Creating enclosed compartments with internal sockets protects the equipment, while keeping cooking routines efficient and preventing a build-up of… Read more
How does intelligent cabinetry transform the kitchen space?
Bespoke fitted furniture makes use of every available vertical centimetre to provide highly practical storage compartments. Pocket or lift-up doors can conceal smaller appliances, keeping circulation entirely unobstructed and enhancing the home’s contemporary architecture.
Incorporating electrical points inside cupboards allows appliances to be used straight away without unsightly cables on display. This technical solution turns the working area into a versatile space, ideal for quick meals and social gatherings.
Below, a video from the PLANARQ CAMPOS / Ralph Dias YouTube channel outlines modern solutions for planning elegant kitchens:
Which features help organise integrated appliances?
A tall appliance housing unit is an excellent ergonomic option for positioning an electric oven and microwave at a comfortable height. This vertical feature frees up lower surfaces, enabling safer food preparation and preventing unsuitable postures during the daily household routine.
A coffee cupboard brings together the toaster, coffee machine and cups in one practical niche behind convenient doors. By keeping every breakfast item in one place, residents save valuable time, maintain internal organisation and retain the visual elegance of the worktop.
Practical integrated-appliance solutions
Modern cabinetry features
Key structures for keeping the worktop clear:
- Tall appliance housing for grouping ovens and microwaves at a comfortable height;
- Coffee cupboard with shelves and internal sockets for direct use;
- Reinforced deep drawers for storing stand mixers and air fryers.
Which technical considerations are essential during planning?
Suitable rear ventilation is essential to disperse the heat produced by ovens and air fryers in continuous use. Leaving specific clearances in the cabinetry prevents timber panels from overheating, ensuring full safety against accidents and improving the durability of installed appliances.
The electrical plan must include appropriately rated circuits and well-positioned sockets to support several high-powered appliances at the same time. Using high-quality materials that resist moisture and steam protects the furniture structure from natural premature wear.
Several essential factors should be considered while the project is being carried out:
- Accurate measurement of every appliance before the cabinetry is cut;
- Installation of separate electrical circuits with dedicated circuit breakers;
- Sufficient spacing for ventilation and hot-air extraction in enclosed niches.
How can the kitchen remain functional and inviting?
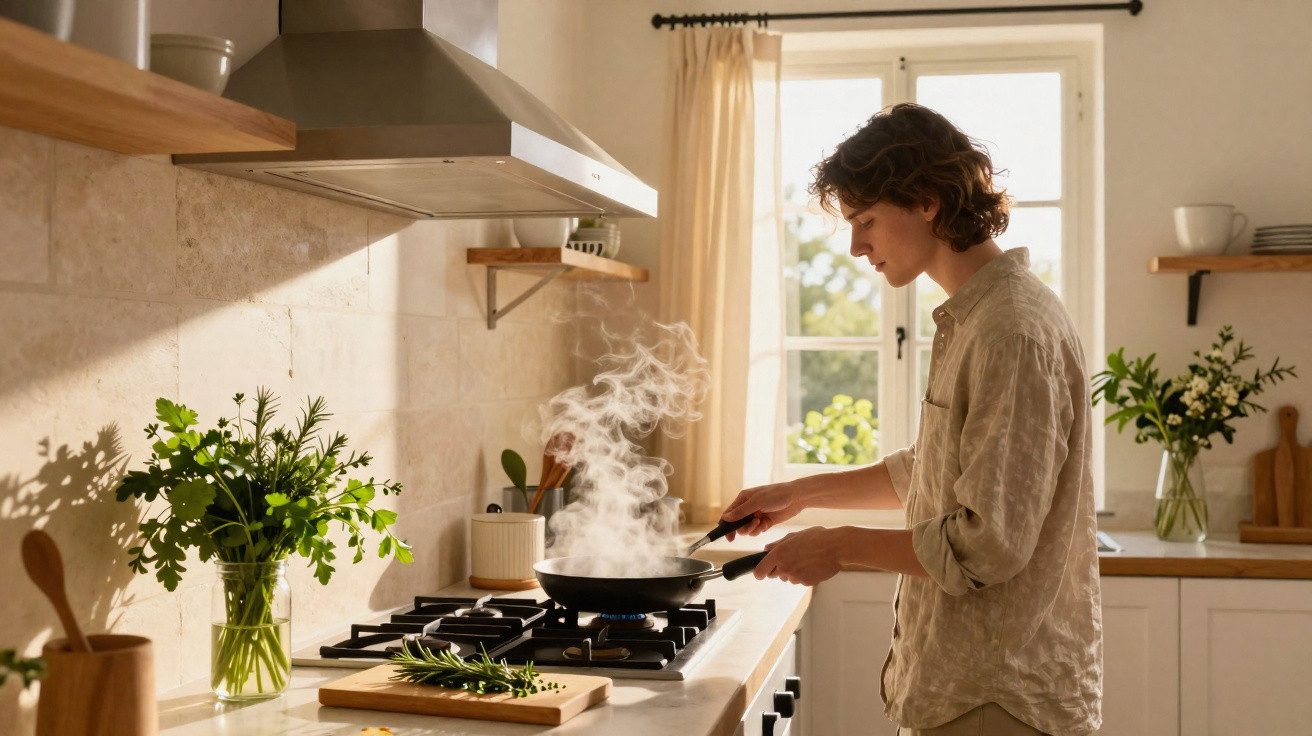
Deciding in advance where each utensil belongs makes it easier to restore order once meals are over. With fewer items on show, the space remains pleasant for relaxed conversations, making cooking a genuinely enjoyable experience.
Investing in intelligent solutions adds value to the property and gives residents a much lighter day-to-day routine. Keeping surfaces clear combines cooking practicality with architectural sophistication, turning the gourmet area into the perfect hub for socialising.










Comments
No comments yet. Be the first to comment!
Leave a Comment