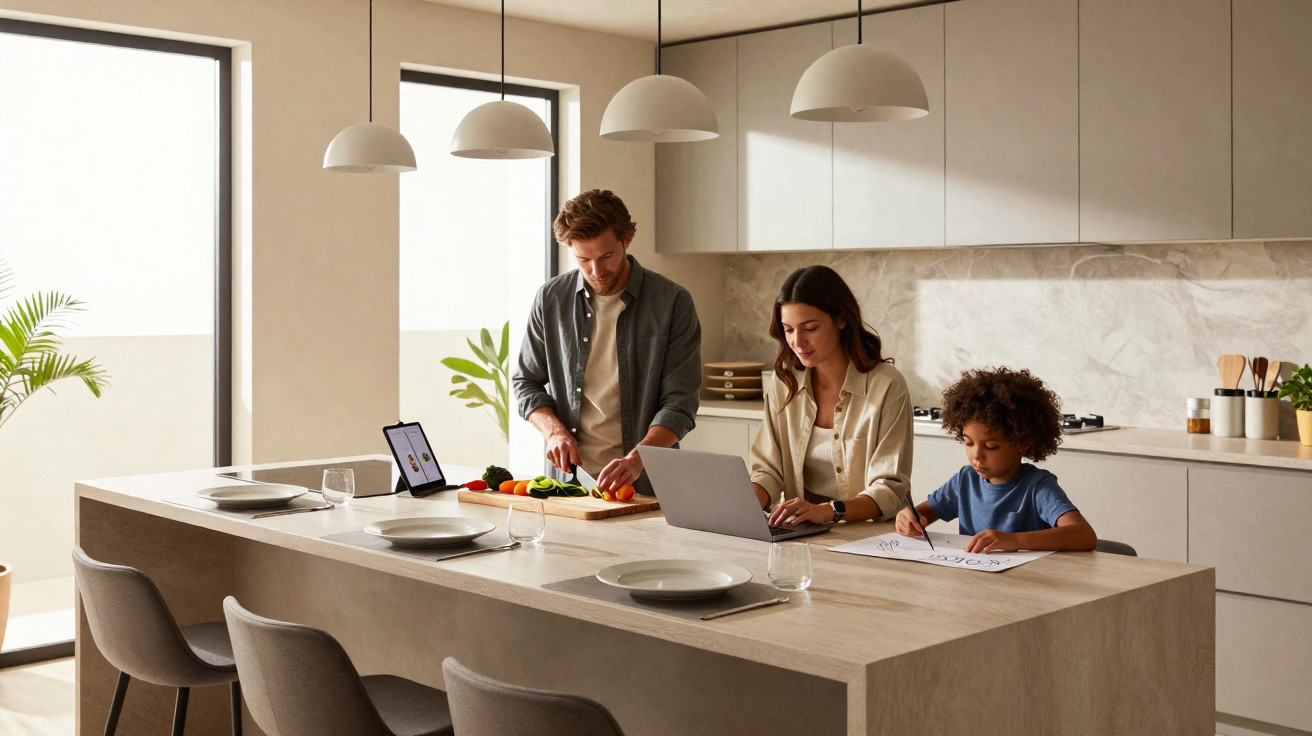
In 2026 interior design projects, the star of the home’s social space has moved. The old oversized dining table, which took up half the living room and was rarely used day to day, is making way for more compact, practical solutions with more of a “real-life feel”. The kitchen island has become the heart of the home, shaping the social area and acting as a meeting point for family and friends.
Why has the kitchen island become a focal point in 2026?
This prominence is directly linked to the preference for open-plan settings, where the kitchen, living room and even a home office share the same space seamlessly. The formerly highly formal dining room is being replaced by a more relaxed way of living, in which one piece of furniture can be used for eating, chatting, working, studying and setting down the grocery shopping.
The modern island fulfils several roles: it is a food-preparation worktop, a spot for quick meals, a surface for a laptop and children’s homework, all without making the room feel visually heavy. In compact properties, it suits the pace of people living in large cities, with busy routines, limited space and the desire for a welcoming, practical home that is always ready to receive guests.
How can an integrated kitchen island replace the dining table?
In many current projects, the integrated island becomes the home’s main dining area, freeing up the space once taken by a huge table. Stools, high chairs or retractable sections keep the setting airy, easy to clean and adaptable to everyday life, without compromising on comfort.
To accommodate so many uses, the unit often incorporates built-in sockets, USB points, space to conceal cables and carefully planned lighting. The island therefore becomes a genuinely versatile feature of the social area: it serves a rushed morning coffee, an improvised home office in the afternoon and informal get-togethers with friends in the evening.
- Daily meals: supports everyday use without requiring a dedicated dining room.
- Work and study: provides a temporary worktop for a computer, notebooks and assignments.
- Socialising: becomes a useful base for snacks, drinks and conversations gathered around it.
- Organisation: can accommodate drawers, niches and even appliances, keeping the room tidier.
What advantages does a bespoke kitchen island offer for daily life?
The key benefit of a bespoke island is its more efficient use of the available square metres, which is crucial in modern flats. Clear circulation around the unit, stools tucked beneath the worktop and the absence of table corners in the middle of the living room make the space more fluid, safer and more functional.
As well as connecting the person cooking with those in the living room, the island can incorporate bins, organisers, small appliances and even temperature-controlled wine coolers. In larger layouts, it can sit alongside a smaller folding or extendable table, used only for more formal dinners and special occasions, maintaining a balance between practicality and special events.
How should you choose the ideal materials, shapes and dimensions for the island?
Materials should be selected according to durability, ease of cleaning and visual harmony with the rest of the room. Surfaces such as Dekton, quartz, large-format porcelain tiles and natural stone are suitable for heavy use, while timber details and stools bring a sense of warmth to open-plan spaces.
The shape and dimensions must allow for circulation: rectangular models work well in narrow kitchens, while L-shaped versions or those with rounded corners help prevent knocks and improve flow. It is worth considering the height and depth of the worktop, planning storage below it and investing in lighting with pendant lights or track lighting. These features highlight the island without creating visual clutter, making it a strategic element of the contemporary home.









Comments
No comments yet. Be the first to comment!
Leave a Comment