On Boulevard Daguerre in Saint-Étienne, a pair of circular interwar apartment buildings still catches the eye. Created by the architect Auguste Bossu, they appear whimsical from outside yet are remarkably peaceful within. Many decades after they opened, their model for communal housing remains strikingly modern.
The architect’s purpose
Auguste Bossu was an architect who challenged convention. He rejected the interrupted progression imposed by staircases, preferring circulation that continued smoothly, like walking along a pavement. In 1933, he finished the first of the “Bizillon Chalets”, more commonly known locally as the Houses Without Stairs. Its almost identical companion was constructed in 1939–1940, shortly before the war disrupted construction across France.
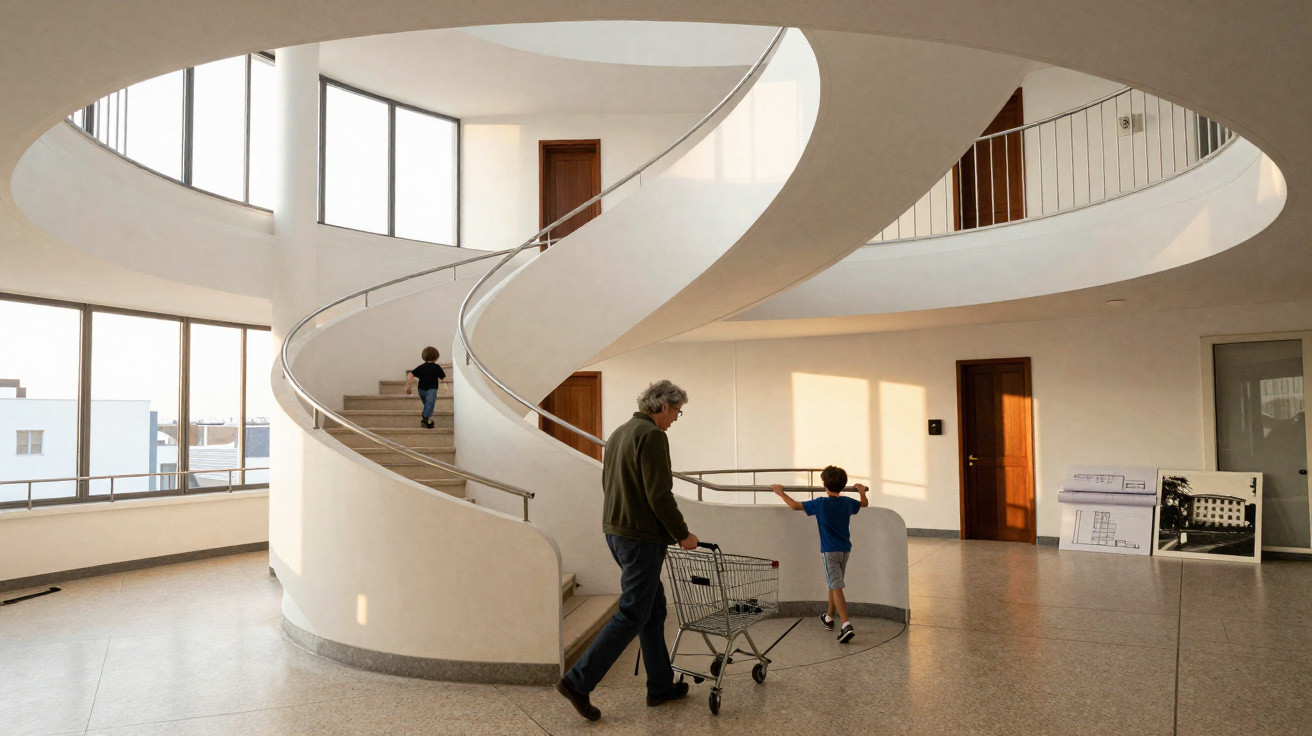
Bossu replaced steps with a gentle helical ramp running around a bright central void, turning vertical circulation into an easy walk.
The principle is straightforward, and deliberately so. Rising in a continuous loop at a shallow gradient, the ramp reaches every landing without requiring anyone to tackle stairs. The scheme prioritised accessibility well before it was formalised by building regulations. It also connected residents around a communal centre: a sunlit atrium intended for stopping, meeting and passing through.
How the Houses Without Stairs function
Every building contains 36 flats over six storeys. From the ground-floor entrance, residents can reach their homes on foot, with a pushchair or using a trolley, without ever stepping onto a stair. The ramp circles an internal courtyard illuminated beneath a concrete dome perforated with glass bricks. Daylight enters with a soft quality, while sound carries without becoming harsh. As a result, the building is easy to understand and feels secure in everyday use.
- Year of the first block: 1933
- Second block built: 1939–1940
- Floors: six per building
- Dwellings: 36 per building
- Staircases: none, by design
The exterior façades combine circular and hexagonal forms. Six protruding ribs divide each rounded mass into distinct facets. Seen from the pavement, the blocks seem simultaneously weighty and airy, with an almost maritime character. The entrances were originally set off by water jets and mineral arrangements, creating a modest urban scene that made even routine arrivals feel noteworthy.
Form and construction materials
Bossu’s use of geometry served more than visual effect. The round layout allowed the ramp to remain comfortable, while the ribs reinforced the outer shell. Glass-brick openings in the dome brought daylight into the central space without producing glare. Within the building, handrails follow the curve, landings facing the atrium maintain consistent dimensions, and doors are arranged in a regular sequence. Even on a first visit, the route is instinctive to follow.
No single element steals the show. The whole ensemble-ramp, light, geometry-quietly serves the daily needs of many different bodies.
Heritage status and conservation
In 1989, France granted historic protection to parts of the first building, covering its façades, terraces, internal court, ramp and rooflights. This recognition identified the development as an unusual, still operational prototype for accessible early-20th-century housing.
| Year | Milestone |
|---|---|
| 1933 | First “House Without Stairs” completed on Boulevard Daguerre |
| 1939–1940 | Second, near-identical block built during late-interwar construction |
| 1989 | Key elements of the first block listed as historic |
Everyday life organised around a ramp
Living without steps alters the smallest daily tasks. A pushchair can be moved with ease, and shopping can be wheeled home on a small trolley. As they follow the rising route, neighbours can talk without having to squeeze past one another on a narrow flight of stairs. Deliveries are more straightforward, people recovering from temporary injuries can retain their independence, and older residents can move at an even pace.
The ramp is not an added novelty; it is the building’s backbone. At a time of ageing populations and growing attention to inclusive design, this decision appears notably far-sighted. It removes potential conflict points and lessens the fear of falling during brief journeys. The central atrium also provides passive surveillance alongside a subtle social dimension: residents notice familiar faces and, in turn, know they are visible.
Why Auguste Bossu’s design remains relevant
Today’s cities seek housing that accommodates everybody without depending on complex technology. Bossu’s solution relies on spatial form rather than machinery. These buildings demonstrate how gentle gradients, legible plans and daylight can perform roles that lifts cannot fulfil by themselves. Lifts can break down and require maintenance; ramps remain usable in a power cut. They encourage walking as well.
- Access by design, not by exception
- Shared spaces that feel safe and usable
- Daylight used as wayfinding
- Low-energy mobility between floors
- Architecture that stays relevant across generations
Its place in architectural history
Ramps are central features of celebrated cultural buildings, from the rooftop test track at Lingotto in Turin to the spiralling route of New York’s Guggenheim. In those examples, they serve spectacle. The ramp in Saint-Étienne performs a less common role: it supports ordinary housing. That made the experiment more exacting and, quietly, more radical. It needed to function at 7 a.m. on a rainy Tuesday rather than only on an opening night.
Location and visitor expectations
The two circular buildings stand on Boulevard Daguerre, south of central Saint-Étienne. They remain occupied homes and can be appreciated respectfully from the street. Passing pedestrians can clearly see the curved façades and projecting ribs from the pavement. The greater drama-the atrium’s muted daylight and the ramp’s gradual spiral-is reserved for residents. That boundary of privacy allows the site to remain a home rather than becoming only an architectural case study.
Lessons for designers
Universal design is neither a final layer nor a marketing label. It begins with a plan that regards circulation as a resource shared by everyone. A helical ramp of Bossu’s kind would not suit every location, but its broader lesson applies widely. Step-free routes should be the norm, social interaction should sit at the centre rather than in residual spaces, and geometry should make movement clearer rather than simply embellish it.
As a quick guide, housing ramp recommendations generally favour shallow slopes that make everyday walking feel effortless. Many building codes internationally specify accessible ramp gradients of roughly 5% to 8.33%, alongside regular rest landings. Designers must weigh travel distance against physical effort, then refine details such as handrail height, turning space and non-slip finishes to suit real people carrying real bags of shopping.
A brief design thought experiment
Consider a six-storey infill building on a constrained urban plot. Instead of a stair core, create a looping ramp around a lightwell. Include a compact, energy-efficient lift for lengthy journeys or heavy loads, while retaining the ramp as the dependable primary route. This distributes pedestrian movement, eases anxiety around stairs and gives neighbours somewhere to acknowledge one another without obstructing circulation.
There are compromises to consider. Ramps take up more floor space than a steep staircase, and the structure must support a curved slab. Effective ventilation and daylight are essential to ensure the loop remains pleasant. The Saint-Étienne buildings offer one answer: a luminous dome, a carefully proportioned core and a considered rhythm along the curve.








Comments
No comments yet. Be the first to comment!
Leave a Comment