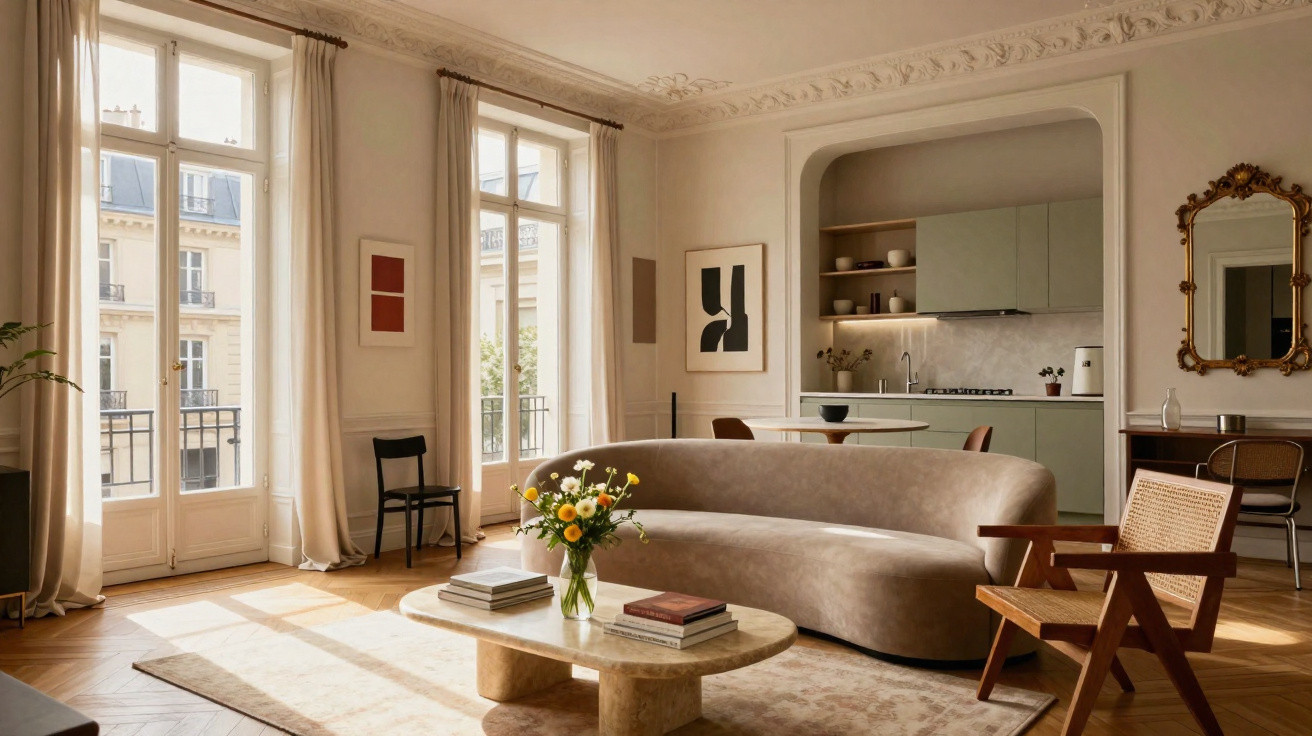
In a peaceful corner of Paris’s 7th arrondissement, a formerly overlooked officer’s flat has been recast as a home with understated theatricality.
The renovation began not with an ambitious design statement, but with a straightforward ambition: to give a conventional Haussmann apartment a truly lived-in, layered and emotionally inviting character without wiping away its history.
The understated strength of a prestigious address
A few minutes’ walk from the Invalides, the apartment occupies a stately stone building that many owners might have left largely unchanged. Diplomats and civil servants pass briskly outside, while indoors the bustle disappears as soon as the front door shuts.
Light enters through tall windows overlooking both the street and courtyard, falling across the original cornices and lofty ceilings. These architectural details establish the atmosphere, yet no longer require the interior to remain formal or picture-perfect.
- Historic mouldings outline the rooms like an understated theatrical backdrop.
- Tall ceilings make stronger colours possible without creating heaviness.
- Openings on two aspects provide shifting daylight during the day.
Rather than treating heritage as a fragile relic, the project uses it as a flexible backdrop for change.
The decision reflects a changing approach among many Parisians to classic apartments: less reverence, and more dialogue between period, practical needs and personal taste.
From a forgotten shell to a lived-in story
Prior to the renovation, the flat followed a familiar formula: white walls, standard parquet flooring, a functional kitchen and little sense of identity. Like numerous “bonnes adresses” in central Paris, its appeal rested on the postcode rather than its personality.
Its owner, a professional in his forties, was looking for a different outcome. Long working days and frequent travel meant his home had to offer a mental reset, rather than simply serve as a base. He brought in a decorator recognised for combining influences instead of applying one named style.
The team first reconsidered the role of every square metre in everyday life.
- Routes through the flat were refined to make moving between rooms feel seamless.
- Storage was fitted into overlooked corners, releasing visual space.
- Important sightlines were mapped: the views from the entrance and sofa became design priorities.
Rather than aiming for a showroom-perfect result, the scheme sought a slower quality: a coherent home able to gather memories over time. Achieving this required disciplined decisions beneath what appears to be an effortless mix.
New principles for mixing styles
Describing the apartment as “eclectic” does not quite capture it. Vintage and contemporary elements sit alongside restrained mid-century European references and a handful of pop-culture sparks, without becoming costume-like.
A layered mix of furniture and materials
The decorator approached the rooms like a curator, albeit one with a sense of humour. A 1950s armchair bought at a provincial auction sits beneath a crisp, linear floor lamp. A slim contemporary desk rests against a weighty traditional fireplace. These juxtapositions lend greater presence to every item.
- Vintage timber cabinets introduce patina and irregularity.
- Contemporary sofas retain light volumes and generous seating depth.
- Brass and steel details provide a restrained urban note.
Texture performs much of the work in this conversation. Plush velvets meet cool painted walls, while woven rugs interrupt the classic herringbone floor. Brushed-metal door handles subtly repeat the framing of contemporary artworks.
Instead of asking “does this match?”, the guiding question became “what tension does this create?”
Colour as a subtle foundation
Colour is what unifies the project. More intense shades are used in measured amounts rather than covering whole rooms. A deep green wall grounds the living room immediately, while the circulation spaces rely on gentle, smoky neutrals.
This approach allows the art and furniture to evolve without demanding a complete redesign. The underlying shades work like a soundtrack: consistently there, but seldom intrusive.
| Room | Main colour mood | Key effect |
|---|---|---|
| Living room | Deep green with warm neutrals | Creates intimacy and anchors vintage pieces |
| Hallway | Smoky grey | Links rooms and calms visual noise |
| Bedroom | Soft, muted beige and powder tones | Supports rest and keeps the mix gentle |
| Kitchen | Off-white with dark accents | Feels bright but not clinical |
A kitchen designed to act as a living room
One of the boldest choices for a building of this traditional kind was to turn the kitchen from a purely practical room into a central gathering point. Rather than concealing it at the rear, the owner requested an open and sociable arrangement.
The finished space feels more like a studio than a classic French “cuisine séparée”. A large table functions as a desk, bar and place for unhurried breakfasts. The lighting adapts to the activity: warm pendants for evenings, and more focused spotlights for cooking.
- Hard-wearing worktops accommodate everyday meals and laptop use.
- Integrated cupboards hide appliances and limit visual clutter.
- A small number of open shelves display personal possessions without descending into disorder.
The kitchen no longer plays the role of backstage; it has become the set where most of the day unfolds.
This type of hybrid space answers a broader urban trend: where square metres are expensive, every area must perform several functions without seeming makeshift.
Beauty that withstands everyday living
Alongside visual balance, practicality was central to the renovation. The owner works from home several days each week. He hosts dinners, but also has evenings when the washing-up remains until the morning. The flat needed to accommodate ordinary life.
The project addressed this with three measures:
- Built-in corridor storage absorbs coats, suitcases and seasonal belongings.
- Durable floor and worktop finishes make wear less apparent.
- Modular furniture pieces can be moved or rearranged when guests visit.
This strategy moves the apartment away from Instagram styling and towards durability. Its design acknowledges that tastes change, art collections expand and routines evolve with work or family life.
A manifesto for contemporary Parisian living
Once the final painting was hung, the apartment seemed less like a completed project and more like a position: a statement on living in historic cities without preserving them in aspic.
- The classic Haussmann shell remains visible and treated with respect.
- The furniture selection refuses rigid stylistic purity.
- The plan serves contemporary lives rather than 19th-century etiquette.
The flat proves that mixing styles is not about shock value, but about matching forms, memories and uses in the same space.
For design professionals, projects like this also convey a wider message. Clients seldom now request fully themed “Scandinavian” or “industrial” schemes. Instead, they bring inherited furniture, travel finds, technological requirements and hybrid working habits. The decorator’s role moves away from imposing a signature aesthetic and towards arranging these fragments into a coherent whole.
What mixing styles at home can mean for you
This Paris example provides a practical approach that reaches well beyond the 7th arrondissement. The method depends less on budget than on order of operations.
- Begin by assessing the existing architecture: ceiling height, light and permanent features.
- Choose two or three principal materials to repeat throughout the rooms.
- Use colour to control contrast: darker shades where intimacy is wanted, lighter ones where clarity is needed.
- Add distinctive stylistic pieces gradually rather than purchasing everything in a single weekend.
A mixed-style interior does involve risks, principally visual noise, when every object demands attention and none responds to another. To prevent this, professionals often apply modest rules: using one dominant metal finish, retaining similar timber tones or restricting the number of “statement” objects in each room.
Handled well, however, the mix offers several benefits. It extends the useful life of furniture, as pieces can shift between rooms or suit new colours. It enables gradual investment rather than one costly fit-out. It also keeps a home closer to the real histories of its occupants, rather than fixing it in the form of a catalogue page.
A successful eclectic interior rarely feels finished; it feels ready for the next chapter.
The Paris apartment near the Invalides captures this principle. It honours the building, accommodates a contemporary way of life and regards style as a flexible language rather than a fixed label. For many urban residents considering their own renovations, this equilibrium between heritage and experimentation may offer the most realistic way forward.


Comments
No comments yet. Be the first to comment!
Leave a Comment