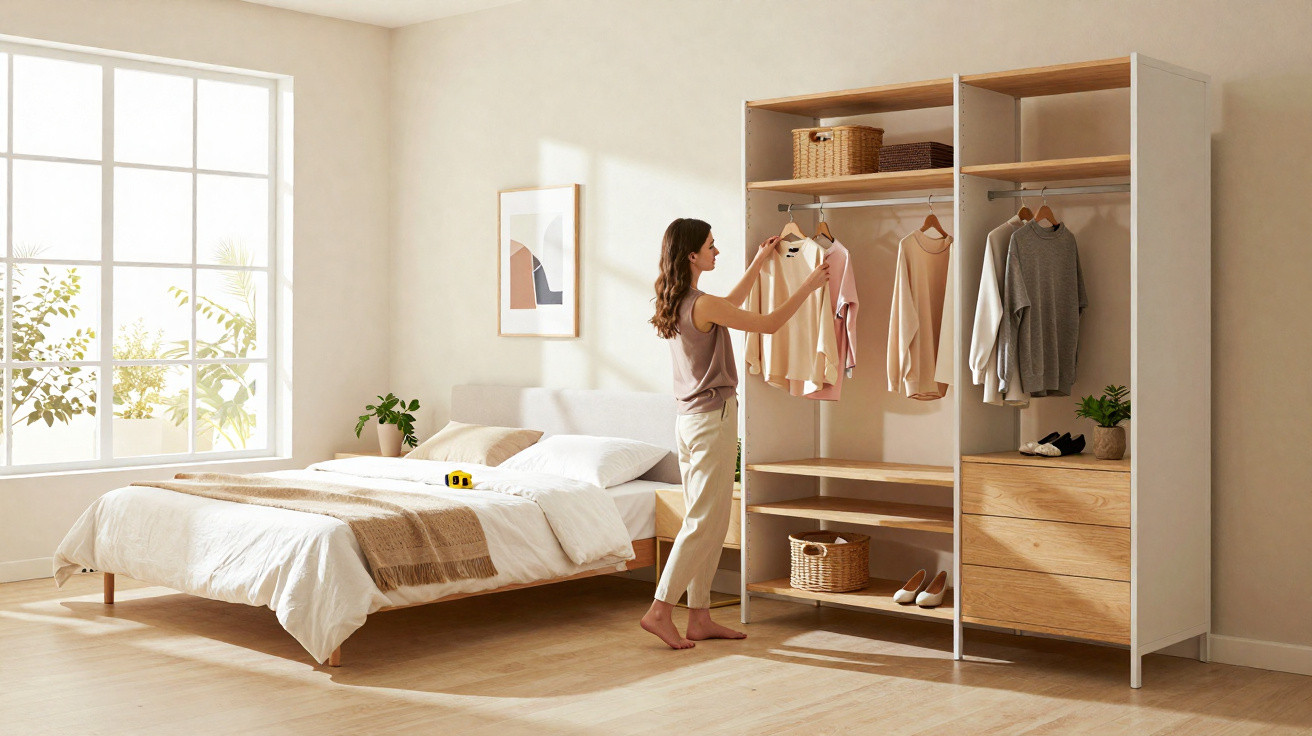
Many people will recognise the situation: the square footage is right, the furniture is perfectly functional, yet the bedroom still feels cramped and overcrowded. Often, the issue is not the room’s size but a bulky wardrobe that absorbs light and obstructs every sightline. For this reason, interior designers are increasingly choosing open, airy storage solutions – and this approach is surprisingly easy to recreate in an ordinary flat.
Why a traditional wardrobe makes your bedroom feel smaller
The standard wardrobe is a large carcass with floor-to-ceiling doors, perhaps in a dark finish. It is practical because everything is hidden away, but visually it can be a real drawback. In an average bedroom, this type of furniture creates a wall that not only takes up usable space but also stops light from travelling through the room.
“Rather than providing storage, a bulky wardrobe mainly takes away your bedroom’s lightness and depth.”
Your gaze stops at the wardrobe doors, making the rest of the room seem smaller by default. This effect is especially pronounced in rented flats, where space is often limited already. Add curtains, a bed and a chest of drawers in the same area, and you can quickly create a visual barrier that makes the room appear to close in.
The principle: an open structure instead of solid fronts
Interior designers have been using a different approach for several years: open, transparent and deliberately pared back. Instead of an enclosed unit, the focus shifts to a lightweight construction that resembles a shelving system more than a conventional wardrobe wall.
The basic concept is simple:
- Side panels and substantial carcasses are removed.
- There are no heavy doors visually dividing the area.
- Slim metal uprights or timber posts create the framework.
- Shelves, hanging rails and individual drawer modules are fitted between them.
These systems generally extend from floor to ceiling but still look light. The line of sight passes through the structure to the wall behind it. This dramatically changes how the room feels: the area appears less crowded, even when the amount of clothing often remains unchanged.
More air, more light, more depth
The key benefit of an open solution is that light can move freely. Rather than bouncing off a solid wardrobe front, it reaches the far edge of the alcove or wall.
“When light passes through the shelving system and reaches the wall behind it, it suddenly creates a depth that makes the bedroom look larger.”
The room quite literally gains space to breathe. Many people find that their bedroom feels not only bigger but also tidier after the change, even if they own roughly the same amount of clothing. The reason is that you naturally reconsider what you genuinely want to hang up or store on shelves, and sort out unnecessary items.
Planning your open wardrobe system step by step
1. Establish your needs before you shop
Before looking for a system, take an honest look at your wardrobe:
- How many long garments, such as coats and dresses, do you own?
- Do you need more hanging rails or more shelf compartments?
- Where will you keep underwear, socks and smaller items you do not want on display?
Note down the key points, then measure the available wall width and the room height precisely. The more accurate your planning, the more cohesive the finished system will look.
2. Combine modules like a puzzle
Modern systems can be configured with considerable flexibility. Typical elements include:
- Hanging rails at two levels – the upper rail for blouses, shirts and short jackets, and the lower one for trousers on hangers.
- Open shelves – shallow rather than overly deep, so nothing gets “lost” at the back.
- Closed drawer units – for laundry, accessories, documents or miscellaneous small items.
- An open niche – for example, in the centre, to display a beautiful object, perfume bottles or books.
This lets you make the best possible use of the room height without creating a visually weighty feature. It is important to include empty space deliberately: a compartment does not need to be filled to the very last centimetre.
Materials and colours: making an open wardrobe system look refined, not chaotic
Without doors, everything remains visible. That is exactly why careful detailing is essential. A little attention here will give you a space that feels almost like a small boutique rather than an open jumble.
| Element | Recommendation |
|---|---|
| Main structure | Slim metal uprights in black or white, or alternatively light wood |
| Shelves | Walnut, oak or matt-lacquered wood, depending on the room’s style |
| Back wall | A softly tinted wall colour or a subtle textured wallpaper pattern |
| Accessories | Matching hangers, a small number of decorative objects and understated boxes |
“The calmer the colour palette, the less cluttered open storage will appear – even when it contains plenty of clothing.”
Lighting as the secret weapon: creating a designer-boutique feel
Interior designers swear by integrated lighting. LED strips beneath the shelves or running alongside the metal uprights give an open system an entirely different effect. The light softly traces the lines without harshly illuminating the bedroom.
Common options include:
- LED strip lighting beneath every second shelf
- Vertical light strips on the left and right to frame the system
- Warm-white lighting for a calm evening atmosphere
This gives you enough clarity to choose your outfit in the morning, while creating a pleasant, homely atmosphere in the evening. At home, many people tend to light everything with a single ceiling spotlight, which can feel stark and unwelcoming, particularly in a sleeping area. An open wardrobe system with indirect lighting softens that severity.
Open does not mean untidy: keeping the system practical every day
The biggest concerns for many people are dust and visible clutter. In practice, both are easy to manage if you follow a few rules:
- Store only clothes that you genuinely wear regularly.
- Put seasonal items away: keep winter coats in boxes during summer, and place summer clothing higher up during winter.
- Use matching hangers, ideally all in one colour.
- Keep small items such as scarves, belts and underwear in drawers or boxes.
“Anyone who displays their wardrobe openly automatically pays more attention to tidiness – which also improves getting dressed each day.”
Dust is far less of an issue with regularly worn garments than people expect. Items that need greater protection, such as rarely worn suits or occasion dresses, can be covered with individual garment bags or stored in a small enclosed section.
When an open wardrobe system makes particular sense
This change is not only suited to loft flats with five-metre-high ceilings. The concept also offers clear advantages in typical rented flats and small bedrooms:
- Narrow rooms appear longer when the view can continue past the bed and clothing area to the back wall.
- Rooms with only one window benefit from the additional distribution of light.
- Anyone without a separate dressing room can still create a dedicated clothing area with an open system.
Tenants can also use these systems by choosing versions that are tension-mounted between the floor and ceiling and can be removed without leaving marks. Many manufacturers offer modular frames that can be adapted to different room heights.
Practical tips for a stress-free conversion
If you are replacing a closed wardrobe with an open structure, do not simply swap one piece of furniture for another. Work in stages instead:
- Empty the old wardrobe completely and sort your clothes broadly.
- Keep only what fits, what you like and what you will realistically wear.
- Measure the room and sketch a rough layout on paper.
- Select a system that suits the room height and the style of the rest of the furnishings.
- As you put everything away, establish a fixed order immediately: organise category by category, rather than randomly.
If you are not confident with DIY, get help with installation. Although many systems are modular, they still require precise measuring and drilling, or careful tension-fitting between the floor and ceiling.
Better living quality through a more conscious use of space
Moving from an enclosed unit to an airy structure does more than improve the appearance of the room; it changes how you use the bedroom overall. The area feels less like a storage zone and more like a designed, high-quality space. Clothes are quite literally given a stage, and you choose more consciously what stays.
The result is a calmer sleeping area that looks bigger, brighter and more modern, without moving a single wall. Especially now, when many people spend more time in their own homes, a relatively small change like this can significantly improve everyday wellbeing.





Comments
No comments yet. Be the first to comment!
Leave a Comment