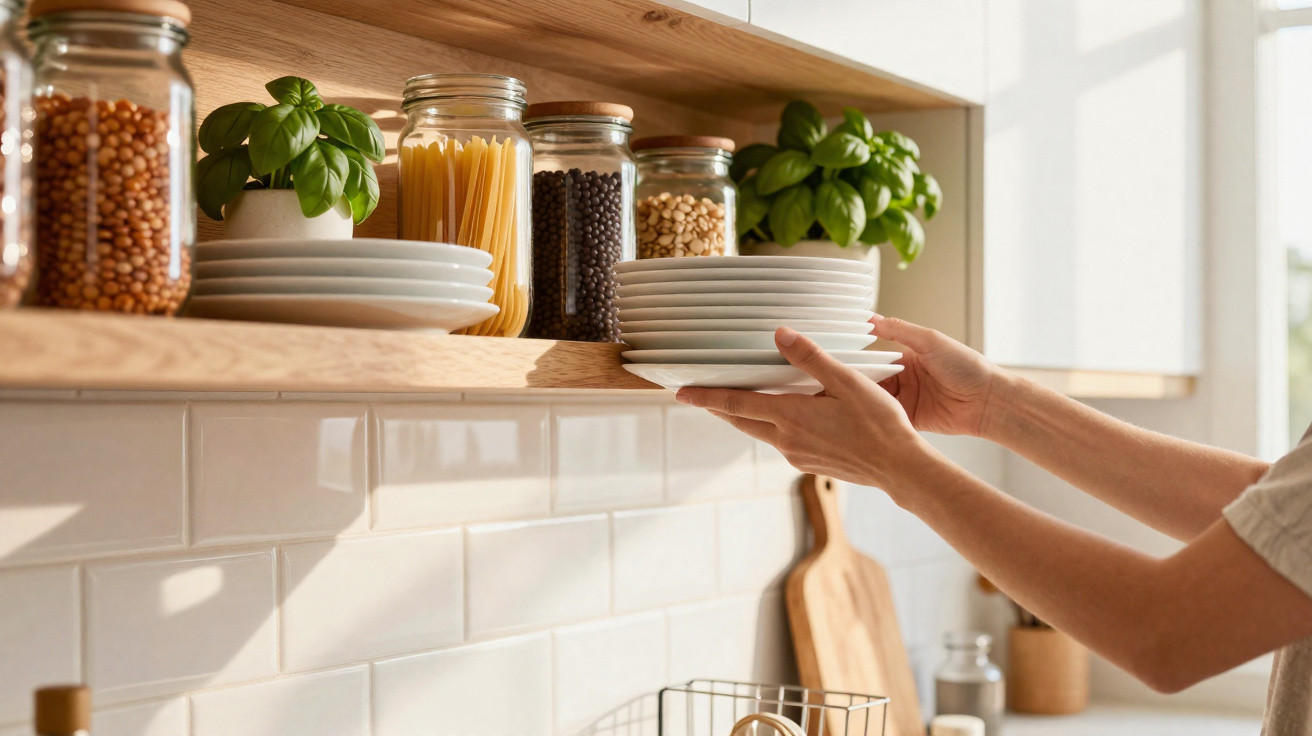
No doors banging, no squeaky hinges, no desperate searches behind yellowing cupboard fronts. Instead, there are open shelves, white plates arranged like a display in a design shop, and the strange sense that you have stepped into Instagram rather than a real kitchen where toast burns and pasta gets reheated.
On a dull Tuesday morning in a compact London flat, Emma looks at the empty space where her wall cupboards once stood. They have been replaced by a handful of pine shelves, a pile of bowls and one trailing plant. The wall appears taller and brighter - but also unexpectedly bare.
Her husband grumbles about dust. Her mother messages: “Where are you going to put the good glasses?” Emma simply shrugs, takes a photograph and posts it. Likes begin arriving within minutes. Something is changing in our kitchens, and it goes beyond storage.
Farewell to boxy cabinets, welcome to open showroom kitchens
The traditional kitchen rule was simple: conceal everything. Cupboards on the walls, cupboards beneath the worktop and cupboards in the pantry, all with doors. Now, increasing numbers of people are taking those wall-mounted boxes down and replacing them with open shelving, rails and furniture-like fittings that resemble a living room more than a laboratory.
Look through Instagram or TikTok and the same look appears again and again: walls flooded with sunlight, exposed shelves and coordinating glasses standing in neat rows. The kitchen is no longer just a room where we cook; it’s a backdrop for our lives online. This has created a different sort of pressure: it is no longer enough to feed people - your frying pan needs to photograph well too.
The move began not in polished showrooms but in smaller flats and rented homes, where money was limited and cupboards felt oppressive. A tin of paint, several brackets and an inexpensive timber board from a DIY shop can turn an ageing kitchen from “basic builder finish” into “European café”. It costs less than a complete renovation, creates less waste than removing an entire kitchen, and plays into an appealing idea: transforming ordinary disorder into a composed, calming scene.
One London design studio estimates that over 40% of its recent city projects remove upper cabinets from at least one wall. Landlords say younger renters are asking whether they can “remove these boxes and just do shelves”. In Paris, some estate agents now casually market tiny flats as having a “gallery kitchen”, even when that means only two exposed shelves and a rail in place of wall units.
A couple in Berlin said they saved almost €3,000 by leaving out wall units in their 10 m² kitchen and using reclaimed timber planks instead. Their reasoning was straightforward: cupboards were the most expensive item in the estimate, and they preferred to put the money towards better appliances. Their before-and-after images are striking - the same narrow room now feels airy enough to entertain friends without anyone knocking their head on an open cupboard door.
Designers may describe the change in practical terms, but the reasons behind it are deeply human. We want to see what we own rather than losing it in dark cupboards. We are weary of large visual blocks hanging above narrow worktops. We want flexibility too: a shelf that can be restyled, a rail that can be repositioned, or a stool that becomes a side table when friends call round.
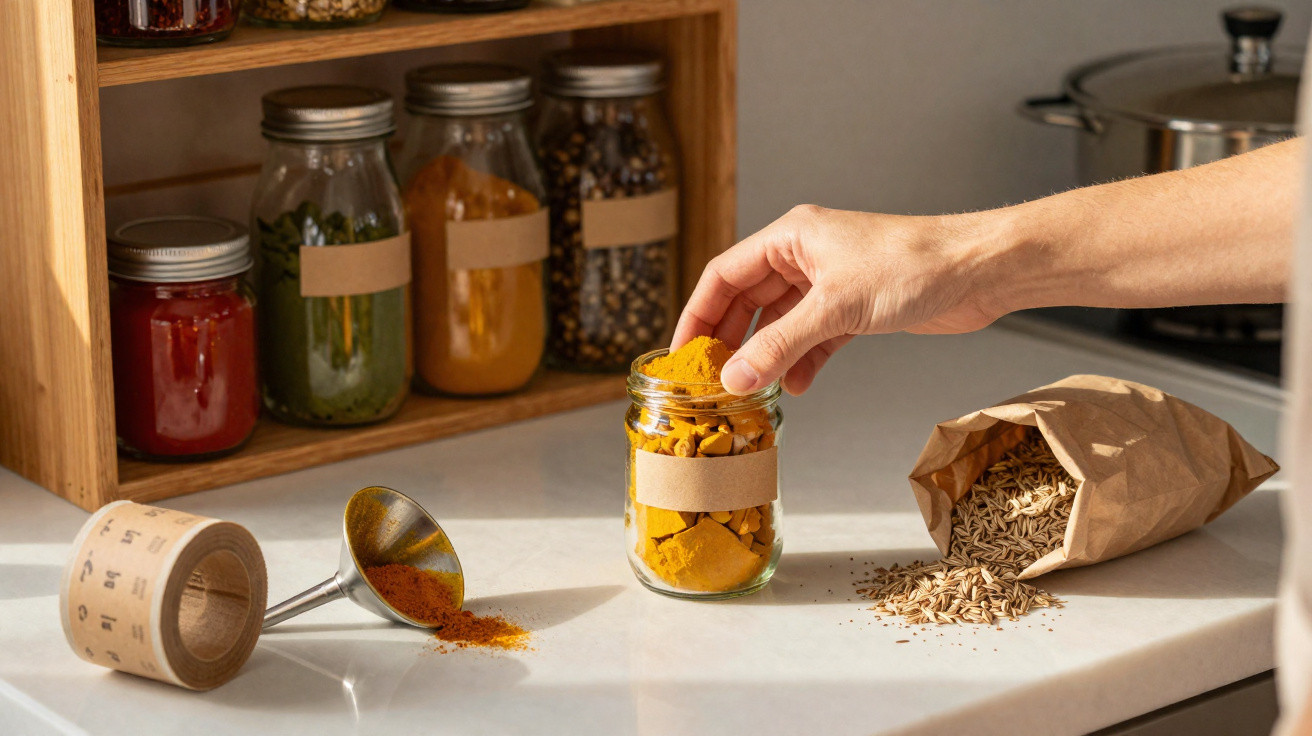
The “Instagram showroom” kitchen turns storage into a stage. Mugs become decoration, jars of pasta become props, and everyday belongings provide the styling.
There is a psychological element as well. Open storage encourages, whether gently or not, owning fewer things and making better choices. Once every chipped mug is visible, the urge to declutter becomes hard to ignore. That can feel freeing and harsh in equal measure.
Turning a cluttered kitchen into an open-shelf feature
This trend need not begin with a sledgehammer. Begin with one empty wall. If you have too few cupboards and too much clutter, choose the least useful stretch of upper units - often those that are difficult to reach or full of mysterious Tupperware lids - and picture the space without them.
Then organise by “zones” rather than letting everything compete for space. Dedicate one shelf to everyday crockery, another to glasses, and another area to jars and pantry goods that genuinely look attractive. Repetition is the visual trick: identical plates in stacks, matching jars in a line and mugs in a consistent style. The eye sees order, even when the drawer below contains a jumble of plastic containers.
Renters do not need to remove anything permanently. Take off the doors and store them safely, then use the exposed interiors as temporary shelves. Paint the inside, add a strip of LED lighting, and the old cupboard carcass can become a display recess rather than a dark box.
Let’s be honest: nobody really keeps this up every day. The immaculate, colour-graded shelves seen online are often arranged once, photographed, and then slowly taken over by real life: packets of rice, vitamin bottles and children’s cups covered in cartoon characters.
The answer is to decide which 20% of your storage is for display and which 80% can remain concealed. Keep essential but unattractive belongings in base cupboards, drawers or one tall pantry unit with doors. Open storage should be reserved for items you use constantly and do not mind looking at at 7 a.m., with puffy eyes.
The first common error is making shelves too deep. Deep shelving invites piles. Slim, shallow shelves - 20 to 25 cm - almost make you stay organised because there is no space to double-stack. The second mistake is combining thirty colours and styles. If everything feels random, it will read as cluttered however regularly you dust.
“We used to design kitchens like storage machines,” says interior designer Lara K., who has watched the trend explode over the last three years. “Now clients want them to feel like social spaces. Open shelving is less about perfection and more about saying: this is how we really live, but nicer.”
There is an emotional current beneath the trend too. On a difficult day, a chaotic kitchen can feel as though it is shouting at you before you have even had coffee. On a good day, a simple stack of bowls and a plant by the window can seem like a small everyday indulgence. On an ordinary Tuesday, you may simply want to take a plate without opening five doors.
- Begin with one open section rather than the whole kitchen.
- Place daily-use items at eye level and seldom-used pieces higher up.
- Repeat colours and materials to create a calmer appearance.
- Put less attractive items in baskets or boxes on the upper shelf.
- Allow for a lived-in degree of mess; this is a home, not a shop display.
Living with a showroom-style kitchen day to day
Open kitchens may look glamorous online, but the important part is the gradual daily reality: rushed mornings, late-night snacks and Sunday batch cooking. Once cupboards disappear, there is nowhere for your habits to hide. That may sound unforgiving, but it can also be surprisingly grounding.
People who adopt open storage commonly describe a similar pattern. During the first week, there is excitement and the room seems twice the size. In the second week, dust and fingerprints become a concern. By the fourth week, a new routine tends to emerge. They repeatedly use the same few plates, give away the surplus and spend less time opening a door and wondering what is inside.
For many, the greatest surprise is how sociable the space becomes. Friends naturally move towards open shelves as they would a bar: it is easy to lend a hand, take out glasses and feel at home. The divide between guest and host becomes less distinct. The kitchen is no longer private backstage space; it joins the main event, for better or worse.
This design change also reflects a wider story. As homes become smaller and more expensive, people expect their kitchen to serve more purposes: home office, dining area and video-call backdrop. The showroom look is not solely about likes; it is also a quiet declaration that “This tiny space is worthy of attention.”
We all know the feeling of entering someone’s home, seeing their kitchen and immediately understanding something about how they live. Open shelves, no wall cupboards and a deliberately edited row of bowls tell a particular story: it is less about perfection than deciding what remains in view - and what does not.
| Key point | Details | Why it matters to readers |
|---|---|---|
| Removing upper units reduces renovation costs | Omitting wall cupboards can save £800–£2,000 in a small kitchen, particularly where bespoke doors and hardware are involved. Basic pine or metal shelves, along with brackets and paint, often cost less than £250. | It makes a “new kitchen” look financially attainable when a full refit is not possible, leaving money for better appliances or worktops. |
| Choose shallow shelves for a neat appearance | Shelves measuring around 20–25 cm deep can hold plates and glasses while preventing double-stacking. Anything deeper soon turns into a dumping ground. | It limits visual clutter and everyday annoyance, particularly in compact homes where every extra centimetre counts. |
| Conceal 70–80% of your belongings | Display only everyday items that match or have neutral colours. Keep plastic containers, children’s bottles and food packets in closed base units or a single “utility” cupboard. | You can enjoy an Instagram-worthy look without acting as though you live with only three plates and one wooden spoon. |


Comments
No comments yet. Be the first to comment!
Leave a Comment