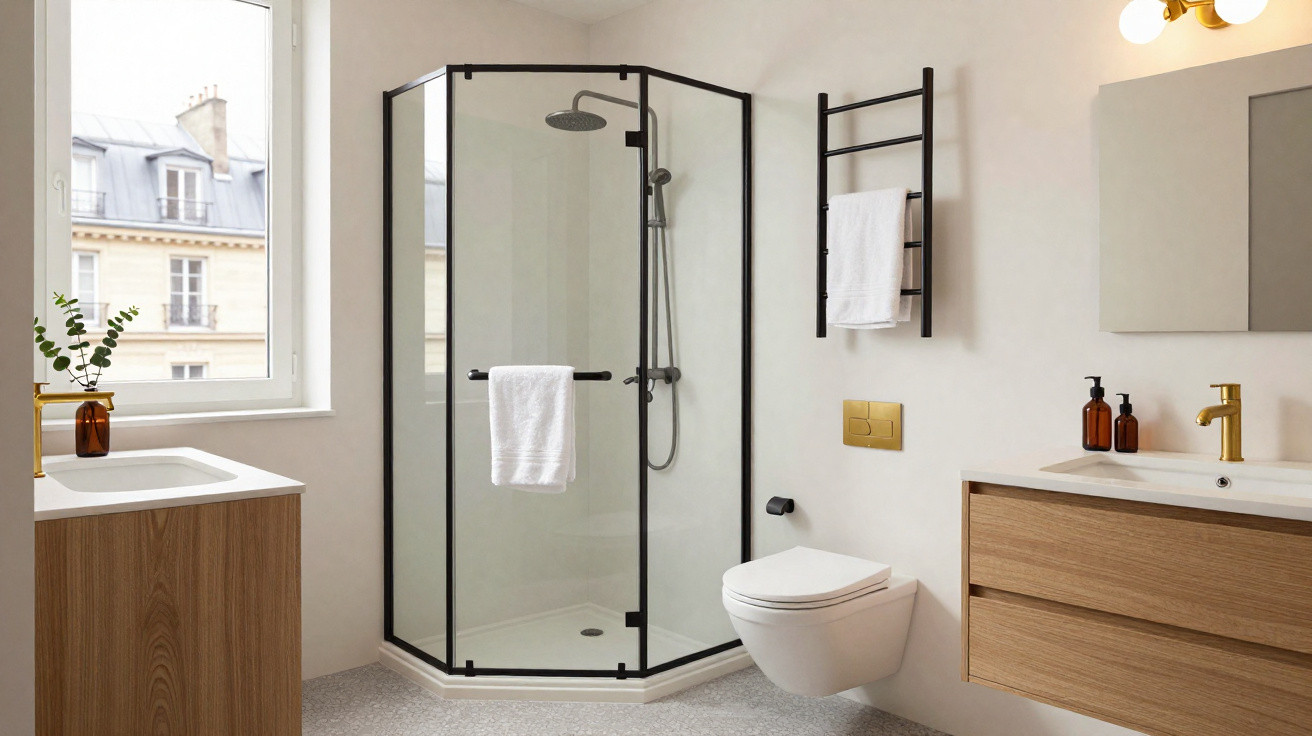
Hidden behind a worn-out door in a Paris apartment block, a cramped and dated shower room has been discreetly transformed into a polished mini spa.
In this 15 m² studio in the 13th arrondissement, French design practice Atelier Ceben has thoroughly redesigned a previously overlooked corner. The result replaces a dark, impractical washing area with a compact contemporary retreat in which every centimetre has a purpose.
From depressing cubicle to tiny urban retreat
Before work began, calling it a “bathroom” was generous. The tenant had one harsh choice: shower virtually on top of the toilet, or go without a shower altogether.
Its arrangement could scarcely have been more rudimentary. A tiny hand basin was fixed against an undecorated wall, while the shower and toilet had no meaningful division between them. To wash, the occupant needed to lower the WC seat before standing beneath a shower head installed directly overhead. There was neither storage nor comfort.
This tiny space forced the designers to treat every square centimetre as a design decision, not an afterthought.
The space appeared every bit as neglected as it was impractical. Bare walls, ill-matched fittings and a complete lack of decoration made it resemble a student bedsit left unchanged since the late 90s.
The 15 m² challenge: fitting a proper bathroom into almost no space
Atelier Ceben faced a brief that was easy to describe but difficult to deliver: create a practical, inviting shower room within an area nearer the size of a wardrobe than a bathroom. The wider studio also had to retain a cohesive feel from the moment the front door was opened after a long day.
Strategic layout: the power of the corner
Rather than merely replacing the fittings, the team’s first significant intervention was to reconsider the plan. Placing the vanity unit in a corner immediately released valuable circulation space at the centre of the room.
This move also made room for another important addition: a wall-hung toilet. As the cistern is hidden within the wall, the pan extends less into the room and leaves the floor looking more open. In such a restricted setting, the mental effect of being able to see more floor is considerable.
- Corner vanity to improve the flow through the room
- Wall-hung WC to minimise visual clutter
- Compact shower door designed for small bathrooms
- Slim towel radiator that also provides heating
Every principal fitting came from small-space collections offered by accessible retailers including Leroy Merlin, ManoMano and Castorama. The project demonstrates that a micro bathroom need not depend on made-to-measure, luxury-only products.
Compact fixtures with reduced depth and width turn what feels like a cupboard into something that behaves like a real bathroom.
Smart choices that improve comfort
In addition to the revised layout, the designers prioritised day-to-day ease. The shower now occupies its own defined zone, with a proper door to contain splashes. A heated towel rail provides warmth as well as somewhere to dry towels, a modest detail that makes winter mornings much easier to face.
Storage, which had previously been missing altogether, is now built into the vanity unit. Even a micro bathroom feels calmer and is simpler to clean when toiletries can be put away.
A cohesive look: soft curves with an industrial edge
For the decorative scheme, Atelier Ceben selected gentle, rounded shapes to counteract any cramped, “boxy” impression. Curves in the accessories and mirror lead the eye around the room rather than allowing it to stop abruptly at sharp edges.
Those softer forms are offset by a crisper urban element: black metal detailing. The mirror frame, shower profiles and taps all use the same dark finish. Repeating this black metal creates a visual link with the studio’s main room, where industrial details were already in place.
The repeated use of black metal creates a clear design language, giving a cheap studio the kind of visual coherence you usually see in boutique hotels.
Lighting has an understated yet important function. Brighter fittings in better positions reflect light from pale surfaces, helping the compact room seem both taller and wider. Compared with the former cave-like mood, the change really is “night and day”.
How the renovation changed everyday life
For the resident, the improvement extends well beyond appearance. Instead of having to wash above the toilet, they can now move naturally between basin, WC and shower. The room has become somewhere to prepare for the day rather than simply somewhere to put up with.
This sort of change can alter how people experience compact living. A studio that previously seemed like a temporary compromise can begin to feel like a genuine home.
What this Paris renovation teaches small-space owners
Older flats across European cities often suffer from the same problems: tiny bathrooms, awkward plans and old-fashioned finishes. This renovation provides several practical takeaways for anyone tackling a comparable space.
| Problem | Design response |
|---|---|
| Tiny footprint | Compact fixtures, corner vanity, wall-hung WC |
| Visual chaos | Unified finishes (black metal), repeated materials |
| Lack of comfort | Heated towel rail, proper shower enclosure |
| No storage | Vanity unit with built-in cupboards and drawers |
Although renovation costs for such a small room may seem expensive per square metre, the longer-term gains are tangible: greater rental value, lower maintenance and much improved everyday comfort for both tenants and owners.
Key ideas to reuse in your own micro bathroom
A number of ideas from this Paris renovation can work in other locations, whether the property is a London bedsit or a New York studio.
First, view corners as valuable opportunities. A corner basin, corner shower tray or even a corner cupboard can clear room at the centre. Moving in a direct route from the door to the shower and toilet is far more comfortable than weaving around obstacles.
Second, where the building structure permits, explore wall-hung fittings. Toilets, vanity units and even radiators raised above the floor create an impression of openness and make cleaning easier. As not every wall is suitable, a structural assessment is essential before choosing this option.
Third, reduce visual noise. Restricting the scheme to a small number of recurring finishes – such as white tiles, warm wood and a single metal colour – makes clutter feel less overwhelming. In a very small room, visual consistency can feel almost like gaining additional square footage.
Why small-space bathrooms are worth the effort
An uncared-for shower room can diminish the impression of an entire property. In rental markets, a badly arranged bathroom is frequently the detail that sends prospective tenants elsewhere, even when the location is ideal.
Conversely, a small but intelligently designed bathroom can become a major selling point. For landlords, this may mean shorter vacant periods and more dependable rents. For homeowners, it can help support a higher resale value while making daily life more pleasant.
This Paris studio proves that a generous footprint is not necessary to achieve a “hotel feel.” Instead, it requires a sequence of precise choices: the position of every element, the dimensions selected, and the repetition of colours and materials that makes the room feel restful rather than chaotic.
For anyone looking at a cramped, outdated washroom and questioning whether improvement is possible, a project like this sends a straightforward message: thoughtful planning and suitable compact fittings can turn even the most miserable little shower room into a modern, comfortable cocoon.







Comments
No comments yet. Be the first to comment!
Leave a Comment