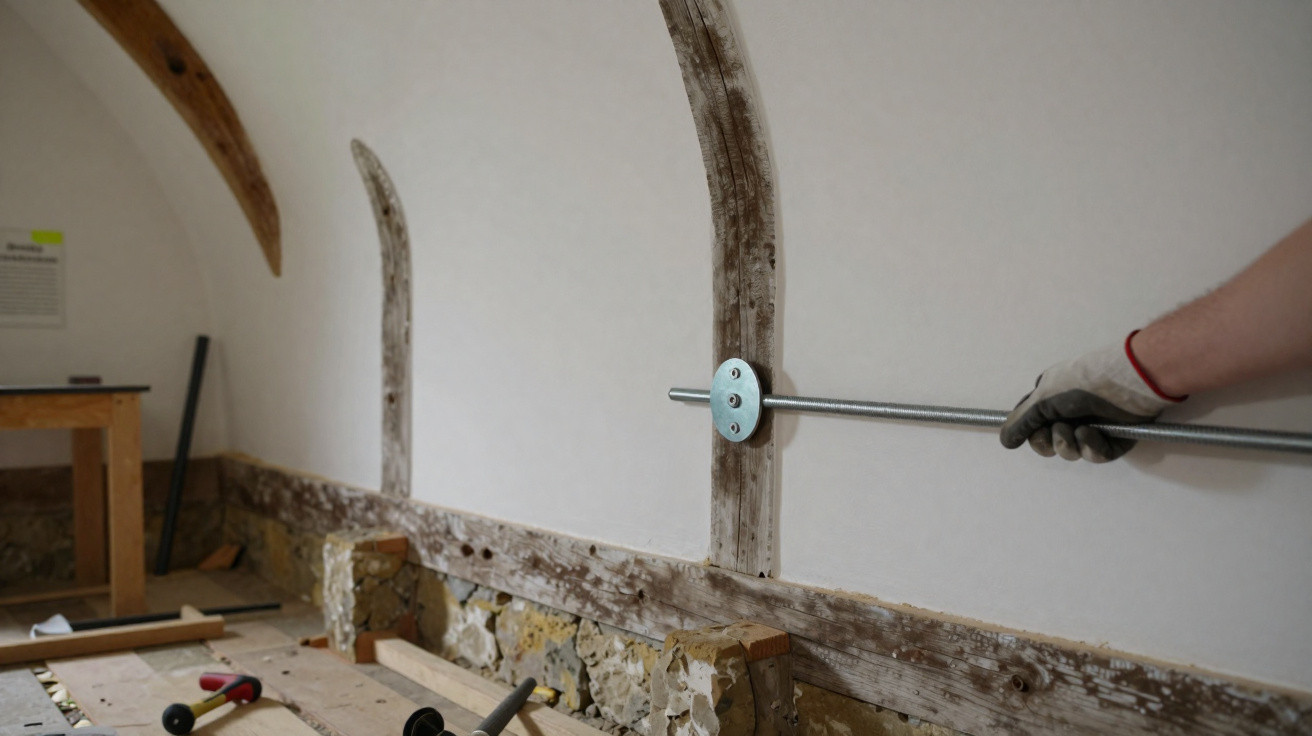
An old building can look appealing until a wall has visibly moved, floors slope or rooms feel cold and gloomy. The restoration of this 1838 former schoolhouse in New Paltz, New York, offers one useful lesson above all others: deal with structure and moisture before planning a kitchen or choosing paint.
Over three years, the one-room school was converted into a 704 sq ft cottage with two bedrooms, a bathroom and an open living space. The most serious problem was a front wall bowing out by roughly eight inches. Once the building had been stabilised, the owners could make better use of the compact footprint, improve daylight and retain selected traces of its history.
Characterful floorboards and reclaimed doors are only an asset when the building beneath them is safe, dry and properly supported.
Start with the building, not the floor plan
A compact historic building needs a clear diagnosis before any decorative work begins. Here, a front foundation beam had shifted from its supports, forcing the wall out of line. Movement on that scale is not something to hide behind plasterboard, panelling or furniture.
The restoration used steel rods, plates and controlled jacking to draw the wall back gradually. The supporting stone piers were rebuilt and new posts were added on concrete footings. This is specialist structural work, not a DIY repair.
Older buildings can have shallow foundations, irregular masonry, hidden timber decay and evidence of earlier alterations. Moving a wall too quickly may crack masonry and finishes, damage services or make the structure unstable.
For a renovation in the UK, arrange appropriate surveys before finalising layouts or ordering fitted furniture. Depending on the property, these may include:
- a structural survey covering movement, roof spread and load-bearing timbers;
- damp and timber investigations that identify the cause of a problem rather than simply proposing a treatment;
- checks on drainage, rainwater goods and outside ground levels;
- electrical, plumbing and heating assessments;
- an asbestos survey before intrusive works where there is a risk of asbestos-containing materials; and
- heritage advice for a listed building or one in a conservation area.
Do not rely on a general building survey alone where movement is visible. Ask whether a structural engineer’s inspection is needed, and make sure any proposed repair is designed for the building’s actual construction.
Plan a small footprint around everyday life
At 704 sq ft, the finished cottage is compact, but it does not divide every function into a separate room. The kitchen, dining and sitting areas occupy one side, while the bedrooms sit on the other with the bathroom between them.
There is a useful principle here for small cottages, former chapels and conversions: keep enclosed rooms where privacy matters, then let the shared areas borrow light and a sense of volume from one another.
Before removing a wall, map what genuinely needs to fit. Include door swings, routes through the room, storage, radiators, service runs and furniture at realistic sizes. An open-plan room only feels generous if day-to-day clutter has somewhere to go.
A sensible order for testing a compact layout
- List the non-negotiables. Sleeping arrangements, bathing, cooking, laundry, work space and access come before styling.
- Mark fixed constraints. External walls, chimney breasts, drains, windows, stairs and protected historic fabric can limit what is possible.
- Protect quieter rooms. Bedrooms and bathrooms benefit from separation from cooking, entertaining and television noise.
- Plan storage early. A full-height cupboard, fitted bench or window seat is easier to include before services and finishes are agreed.
- Check the light in different weather. A room that looks bright on a summer viewing can feel very different on a wet January afternoon.
Use height and daylight carefully
One of the major changes in the schoolhouse was opening the ceiling to create a vaulted room around 16 feet high. Enlarged windows and French doors also brought more daylight into the home.
A high ceiling does not create more floor space, but it can make a modest room feel less confined. It may also increase the need for careful insulation, ventilation and acoustic control, especially in an open-plan space.
In the UK, roof alterations and new or enlarged openings may need planning permission, building regulations approval or listed building consent. Check before work starts, not after drawings and quotations are in place.
Internal glazing, fanlights or transom windows can help move daylight through a plan where a central bathroom, hall or bedroom has no external wall. In this project, handmade transoms above internal doors helped light reach deeper into the cottage while preserving separate rooms.
In a small home, borrowed light can be nearly as useful as borrowed space.
Reuse old materials only where they remain sound
The finished cottage did not preserve every original element simply because it was old. A former foundation beam became a visible support post, reclaimed boarding was used for a sliding bathroom door, and an old door became a dining table. Older boards discovered beneath later flooring were incorporated into the rebuilt floor.
That is a sensible approach to salvage: retain material when it is useful, safe and in good condition, then make repairs and additions durable enough for modern life.
Reclaimed timber should be checked for rot, insect damage, embedded nails, distortion and old coatings. A heavy old door needs a suitably rated sliding track and secure fixings. Historic floorboards may need repair, supplementary support or a new subfloor before they can cope with everyday use.
The owners also reused old tiles around a new fireplace insert and restored the original bath with new plumbing. Fireplace surrounds, hearths and tiles require particular care. Clearances, ventilation and non-combustible construction must suit the appliance being installed. Have solid-fuel appliances fitted and commissioned by an appropriately competent installer, and use a Gas Safe registered engineer for gas work.
Improve comfort without sealing in problems
Behind the retained details, the cottage received new services, insulation and wet underfloor heating. That balance matters: preserving a room exactly as found is of little use if it remains damp, uncomfortable or difficult to heat.
Older homes need a whole-building approach. Solid walls and timber frames manage moisture differently from modern cavity-wall construction. Sealing every gap without considering ventilation can increase condensation risks; leaving a building permanently draughty wastes heat.
Discuss insulation, ventilation, heating and moisture together. Vapour-open materials and finishes may suit some traditional buildings, while a different build-up may be right elsewhere. The correct choice depends on the wall or roof construction, exposure, condition and proposed use.
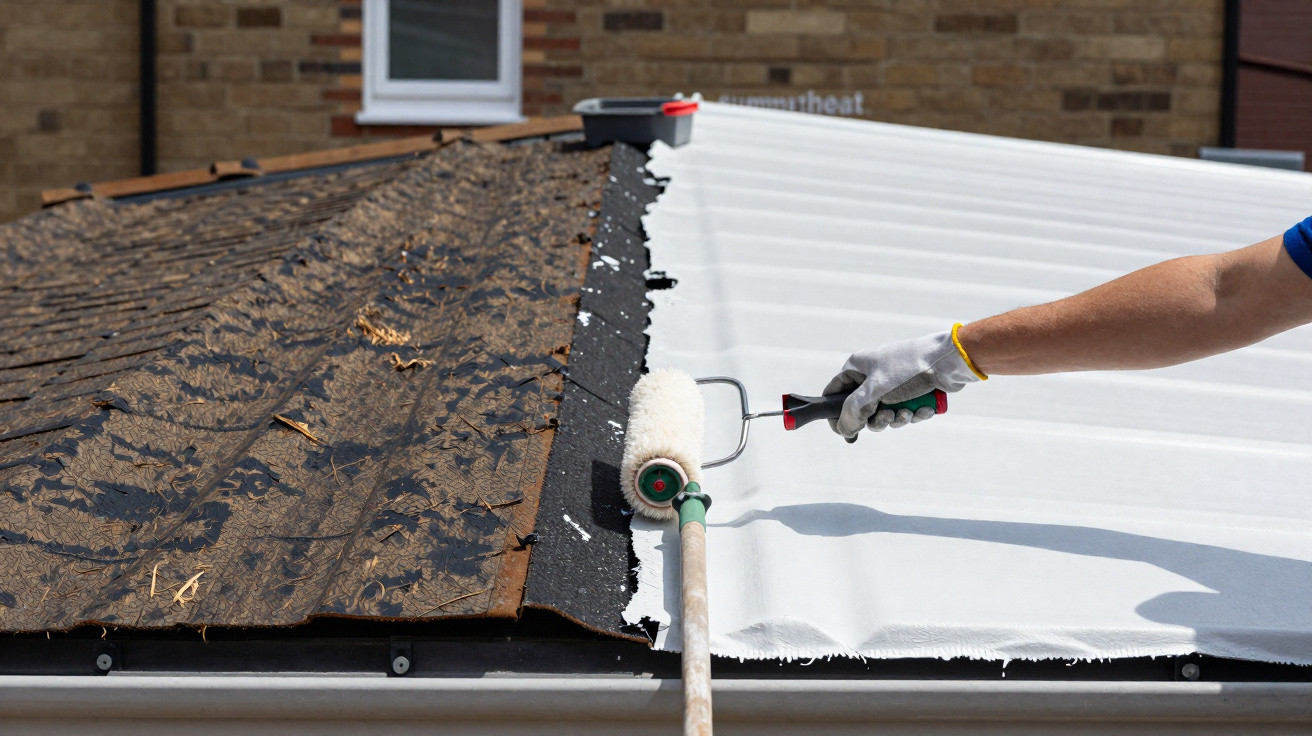
Roof work deserves the same joined-up thinking. Coverings, insulation, ventilation paths, flashings, gutters and downpipes function as one weatherproofing system. A new roof finish cannot solve persistent damp if rainwater is still overflowing against the wall or ground levels are directing water towards the building.
Never mix bleach with acidic products, ammonia or other cleaners when tackling mould or renovation grime. If mould is extensive, recurring or linked to a leak, address the moisture source and seek suitable professional advice rather than repeatedly treating the surface.
Treat discoveries as part of the building’s archive
During the work, the owners found newspaper cuttings, postcards, class lists, attendance records and handwriting exercises inside the walls. Selected items were framed and displayed alongside a historic photograph of pupils outside the schoolhouse.
It is common to uncover old wallpaper, trade labels, notes, children’s drawings or household records during renovation. Photograph finds in place before moving them, then record where they were discovered. Store fragile paper away from direct sunlight, damp and heat.
If an item may have local historical importance, a local archive, museum or history society may be able to advise. Listed-building consents and archaeological conditions can also apply to certain work, particularly where ground is disturbed.
Common mistakes when renovating a historic small building
- Decorating before investigating. Fresh paint may conceal active damp, movement or failing services.
- Removing walls without structural advice. A seemingly lightweight partition may support joists, roof members or later alterations.
- Treating reclaimed materials as automatically safe. Character does not guarantee structural soundness or fire safety.
- Adding insulation without a moisture strategy. Poor detailing can lead to condensation and timber decay.
- Forgetting utility and storage space. Coats, bins, cleaning equipment and laundry still need a home.
- Throwing away evidence of the building’s past. Even modest finds can be meaningful when documented properly.
A practical route to a home with history
The appeal of this restored schoolhouse is not that it was made to look new. It became a practical home by addressing serious movement first, simplifying the layout, improving light and keeping selected signs of its former life.
If you are renovating a UK cottage or conversion, follow the same order: commission the right surveys, allow a contingency for hidden repairs, obtain permissions before work begins, and decide which original features genuinely deserve to stay. That approach gives a historic building its best chance of being both comfortable to live in and worth preserving.














Comments
No comments yet. Be the first to comment!
Leave a Comment