
A loft conversion, rear extension or new kitchen can make daily life much better, but a poor start can turn a promising project into months of stress, delays and bills that were never in the plan. The key is to treat the quote stage as part of the build, not as a quick hurdle before work begins.
Before appointing anyone, ask direct questions, compare like with like and agree how money will change hands. A lower headline figure is not automatically a bargain, and an expensive finish is not automatically an investment that will add the same amount to a future sale price.
Start with the builder, not the total
A reputable contractor should be comfortable explaining their process, paperwork and team. These questions can tell you far more than asking whether they can lower the price.
1. Can I speak to recent clients?
Ask for details of recent customers, rather than relying only on a polished gallery of older projects. A short conversation may help you understand whether the firm communicated clearly, kept the site organised and dealt with problems fairly.
Useful questions include:
- Was the original scope clear?
- Were changes discussed and priced before work was done?
- Was the site kept reasonably safe and tidy?
- Did the agreed team turn up reliably?
- Were snags dealt with after the work was finished?
Building work can uncover surprises, particularly in older homes. The important point is not whether every job was trouble-free, but whether issues were raised promptly and explained clearly.
2. What insurance and compliance arrangements do you have?
Ask to see current insurance details rather than relying on a verbal assurance. Public liability insurance can be relevant if accidental injury or damage occurs, but it does not automatically cover every defect, delay or dispute.
Ask who is responsible for specialist work and certification. For structural alterations, drainage, electrical work, gas work and heating, establish who will carry out the work, whether they are appropriately competent or registered where required, and who will provide the relevant paperwork.
Where Building Regulations approval is needed, confirm who will submit the application, arrange inspections and provide the completion documentation.
3. Who will manage the work day to day?
The person who measures up may not be the person running the site. That is not necessarily a concern, but you need to know who your main contact will be.
Ask:
- Who will supervise the work on site?
- How often will they be there?
- Which elements will be subcontracted?
- Who can approve a change to the agreed work?
- How will you receive updates on costs and timing?
A competitive quote is of little use if no one can explain who is responsible for the job on a wet Wednesday in November.
Make every quote genuinely comparable
Three quotes are only useful if they cover the same work. Give every contractor the same drawings, specification and written list of expectations. If one has included steelwork, scaffolding, skips, decoration and Building Control charges while another has not, the totals are not comparable.
Read exclusions as carefully as inclusions. Common areas of confusion include:
- waste removal, skips and permits;
- scaffolding and access equipment;
- structural engineer’s calculations;
- planning and Building Regulations fees;
- kitchen units, appliances and worktops;
- sanitaryware, tiles, flooring and decorating;
- repairs to external areas disturbed by drains or foundations;
- allowances for items not yet chosen.
A provisional sum is an allowance rather than a fixed final price. It can be sensible where a hidden condition cannot be known in advance, but a quote with many vague allowances is hard to rely on. Ask what assumptions have been used for each one.
Be cautious if one quotation is dramatically lower than the others. It may reflect a different method or lower overheads, but it could also mean that important work has been missed. Ask for a written explanation before making a decision.
Set the specification before tools arrive
Indecision becomes costly once trades are booked and materials are ordered. Choosing tiles, taps, doors or kitchen units halfway through can delay several connected jobs.
Make a simple finishes schedule before the start date. A spreadsheet is enough. Record the product, finish, supplier, lead time, allowance, final cost and the date by which you must decide.
Prioritise choices with long lead times:
- Windows and external doors.
- Kitchen layout, appliances and worktops.
- Bathrooms and sanitaryware.
- Lighting positions, switches and sockets.
- Tiles, flooring and radiators.
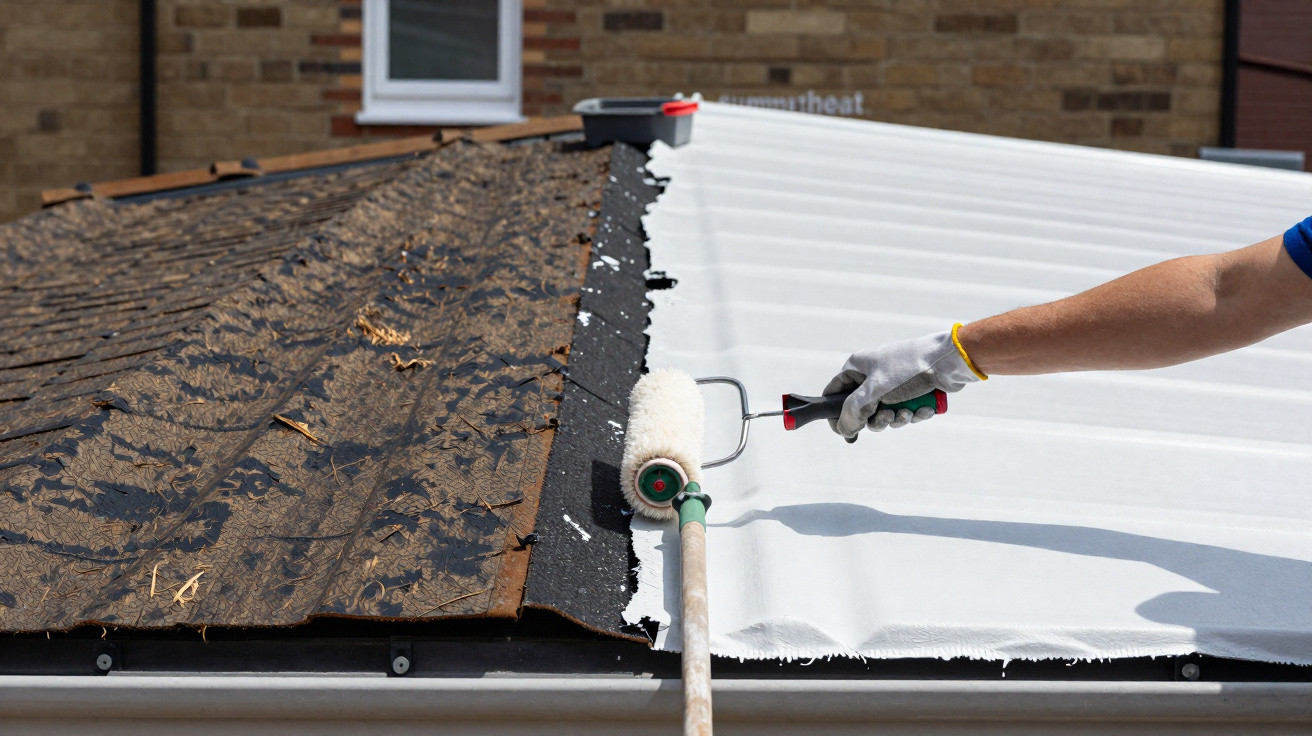
Do not make savings by weakening the fundamentals. Roof repairs, drainage, insulation, structural work, weatherproofing and ventilation are usually far more disruptive to revisit than paint colours or cupboard handles.
Spend carefully on what is behind walls, under floors and exposed to the weather; decorative finishes can usually be changed later.
Put the agreement and payments in writing
Even relatively small jobs benefit from a written agreement. For larger domestic projects, a suitable homeowner building contract can help set expectations; consider independent advice where the value or complexity makes it worthwhile.
The agreement should identify the scope, drawings, price basis, start and completion arrangements, payment stages, insurance responsibilities, defects process and how disagreements will be handled.
Avoid paying a large proportion of the total before meaningful work has been completed. A deposit for made-to-order materials may be reasonable, especially if a supplier requires it, but ask for evidence of the order and ensure the arrangement is recorded in writing.
Payment stages should relate to clearly defined, completed work, for example:
- site set-up and foundations;
- the structure becoming weather-tight;
- first-fix plumbing and electrical work;
- plastering and second fix;
- practical completion and agreed snagging work.
The exact milestones will vary. The principle is that payments should reflect work completed and materials properly delivered, rather than dates in the calendar alone.
Keep invoices, emails, photographs, drawings and certificates in one folder. If a change is needed, agree its description, cost and effect on the programme in writing before work goes ahead wherever possible.
Treat variations as real budget decisions
Variations are changes to the original scope: moving a wall, adding rooflights, changing a bathroom layout or dealing with rotten joists uncovered during the work. They can be unavoidable, but they are also where budgets can drift.
Agree a process from the outset. The builder should explain why the change is needed, its likely cost and timing impact, and any alternatives. You should then approve it in writing. A brief email is much safer than relying on a conversation by the kettle.
Keep a contingency within your own budget, particularly for Victorian or Edwardian homes where opening up walls and floors can reveal previously hidden problems. A contingency is not permission for uncontrolled spending; it is a buffer for genuine discoveries without sacrificing essential work.
Be realistic about upgrades and resale value
An improvement can be worth doing because you will enjoy using it. That is a perfectly good reason. It is different, however, from assuming that every costly feature will be reflected pound for pound in a future sale price.
Very personal or expensive additions can narrow the pool of buyers or take a property beyond what is typical for the street. An elaborate kitchen, oversized bathroom scheme or swimming pool may suit one household while adding little appeal for another.
Look at comparable local homes rather than relying on broad property headlines. Local estate agents can offer a view, but it remains an opinion rather than a guarantee. Consider the likely buyer, the usual standard for the area and whether the feature improves everyday function.
Often, the less glamorous work matters most:
- a sound roof, gutters and external joinery;
- effective drainage and properly investigated damp problems;
- safe, compliant electrical and heating work;
- appropriate insulation and ventilation;
- neat, durable repairs.
Common mistakes that create avoidable trouble
Many problems begin before demolition starts. Watch for these warning signs:
- choosing solely on the cheapest total;
- paying an excessive amount upfront;
- starting without a clear written scope;
- selecting fixtures after the programme has begun;
- accepting verbal changes without a price;
- assuming planning permission and Building Regulations are the same thing;
- overlooking access, parking, skip permits and neighbour communication;
- failing to check whether party wall procedures apply.
The Party Wall etc. Act applies in England and Wales, but different rules may apply elsewhere in the UK. If your work affects a shared wall, boundary or neighbouring foundations, check the position before work begins.
Inspect workmanship as the project progresses, not only on the final day. Raise visible concerns early: uneven tile lines, doors that rub, poorly aligned fittings, untidy sealant or incomplete making-good. Ask for relevant certificates and records as work is completed.
Keep safety and handover in view
Never cut corners around structural work, gas, electrics, fire safety or waterproofing. Use competent professionals, follow the required approval process and retain the paperwork. Do not assume an informal arrangement removes the need for compliance.
If your property may contain asbestos, do not disturb suspicious insulation boards, textured coatings, floor tiles or pipe lagging yourself. Seek appropriate professional advice before work starts. Keep the site secure, particularly where children or pets are present, and agree how dust, sharp materials and temporary openings will be managed.
Before the final payment, walk through the project with the builder and write a snagging list. Record unfinished work, defects, missing items and target dates for return visits. Test doors, windows, taps, extractor fans, lights and heating controls, then collect manuals, warranties and compliance certificates.
The aim is not a renovation without disruption. It is to make the difficult parts visible early: who is doing the work, what is included, how changes are approved and when payments are due. Those questions will do more to protect your budget than chasing the lowest first figure.














Comments
No comments yet. Be the first to comment!
Leave a Comment