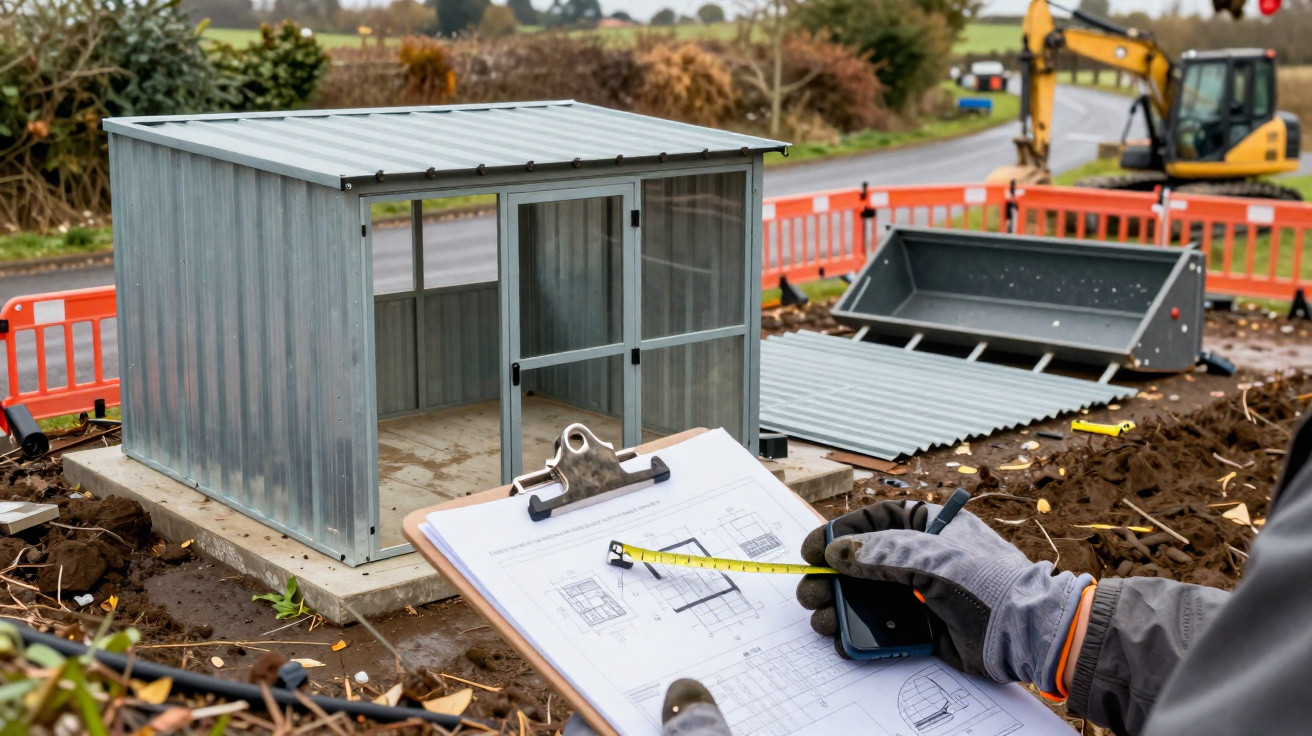
An outbuilding, hardstanding, container or extension can become an expensive problem if it has been installed without the necessary planning permission or consent. The challenge is not always the physical removal; it is showing, clearly and safely, that the land has been restored in the way the planning authority requires.
The most useful approach is to treat the work as an evidence-led project from the outset. Confirm exactly what the relevant notice or agreement says, photograph the starting condition, use competent contractors and keep a dated record of removal, waste disposal and reinstatement. A job can look finished while still being difficult to verify.
Removal is not complete simply because a structure is out of sight. The required materials, services and effects on the land must also have been dealt with.
Identify exactly what is unauthorised
“Unauthorised development” can mean far more than a whole building. It may include work that appears minor, particularly on a larger commercial, agricultural or rural site. This can include:
- steel-framed sheds and storage buildings;
- shipping containers used as stores, offices or workshops;
- cabins, mobile units and welfare facilities left in place;
- fencing, gates, lighting and signs;
- raised ground levels, hardstanding and access tracks;
- extensions or a change in how a building is used;
- drainage, service trenches and utility connections.
Before arranging machinery, skips or contractors, read the enforcement notice, planning decision, court order or written agreement carefully. Its wording matters. A requirement to remove a structure may also cover foundations, service connections, stored materials, rubble and altered surfacing.
Create a simple schedule with one line for each item. Record its location, approximate dimensions, materials, removal method and the evidence you will need once it has gone. On a complex site, mark each item on a plan and give it a reference number.
Check the document, deadline and next steps
Planning enforcement arrangements differ across the UK. In England, the local planning authority usually deals with enforcement; terminology and procedures vary in Wales, Scotland and Northern Ireland.
Do not assume that an informal phone call changes the terms of a formal notice. Check the document and keep important agreements in writing.
1. Establish what applies
Identify whether you are dealing with an enforcement notice, breach of condition notice, planning decision, court order or an agreed compliance plan.
2. Separate the requirements
List physical removal, land restoration and documentary requirements separately. It is easier to miss drainage, waste or landscaping when everything is treated as one broad task.
3. Record the compliance date
Note the exact deadline, whether an inspection is expected and whether there are any steps that need approval before work starts.
4. Seek advice early if needed
Retrospective permission, a revised proposal or more time may sometimes be available, but none should be assumed. Where a deadline is close, ownership is unclear, or the work affects tenants, neighbours or public access, obtain prompt advice from a planning professional or solicitor experienced in planning enforcement.
Plan the removal before anything comes down
Demolition is not simply a matter of hiring a digger. A short written plan helps reduce the risk of injury, damage and disagreement about whether the work is complete.
Start by photographing the site from fixed points around the boundary, then take closer photographs of each structure and where it meets the ground. Retain the original image files and make a note of the date, location and viewpoint.
Record:
- walls, roofs, slabs, footings and anchor bolts;
- electrical cables, water pipes and drainage runs;
- fuel, chemicals, paint, gas bottles or stored waste;
- trees, ditches, watercourses and neighbouring boundaries;
- overhead cables and suspected underground services;
- vehicle access, turning space and delivery routes.
A drone may help create an overview, but it does not replace a ground inspection. Anyone flying one must follow applicable aviation rules and respect privacy.
Put safety and waste controls first
Use contractors with experience of the type of structure involved. A small timber shed is very different from a steel portal frame, masonry building or reinforced concrete slab.
Ask for a written scope covering foundations, waste, hazardous materials and the order in which work will happen. Check that waste will be taken by a registered waste carrier, where required, to an authorised facility. Keep the relevant waste transfer documentation.
Services should be located and safely isolated by competent people before intrusive work begins. Never cut cables, pipes or drainage runs because they appear redundant.
Older buildings, roof sheets, insulation boards, textured coatings and pipe lagging can contain asbestos. If asbestos is suspected, stop work and arrange an appropriate survey or assessment. Do not drill, break, sweep or pressure-wash suspected asbestos-containing materials.
Rushing demolition can create a much slower and more costly clean-up if services, asbestos, drainage or contaminated ground have been overlooked.
For substantial construction work, duties under the Construction (Design and Management) Regulations 2015 may apply. The right arrangements depend on the scale and nature of the work, so check responsibilities before work starts.
Keep neighbours, access routes and drains in mind
Removal work can be noisy, dusty and disruptive. Giving affected neighbours reasonable notice of heavy vehicle movements, noisy activity and temporary access restrictions can prevent avoidable problems.
Make sure contractors understand site boundaries and have a contact number for whoever is managing the work. In rural locations, consider mud on roads, narrow lanes, livestock, public rights of way and soft ground. During a British autumn or winter, access suitable for a van may quickly become unsuitable for a skip lorry or wagon.
Protect drains from silt, cement washings and debris. Do not burn demolition waste on site: it can create fire, pollution and nuisance risks, and many materials need specialist disposal.
Restore the ground, not just the view
A site can look clear from the road while concrete pads, broken foundations, redundant pipes and construction waste remain below or just under the surface. These are often the details that cause problems at a later inspection.
The required end state should come from the notice, approved plan or written agreement. It may involve returning land to grass, leaving it level and safe, reinstating a boundary, or removing all traces of a former use.
Typical work may include:
- removing slabs, footings, anchor bolts and bases where required;
- safely capping, disconnecting or removing redundant services;
- clearing timber, metal, insulation, plastics and rubble;
- removing imported aggregate or hardcore associated with the works;
- regrading land so water does not flow towards neighbouring property;
- replacing topsoil and reseeding when seasonal conditions allow;
- repairing verges, access points and surfaces damaged by machinery.
Avoid spreading fresh soil simply to conceal demolition materials. Buried rubble can lead to settlement, drainage difficulties and future complications.
Build a clear compliance file
A concise evidence pack makes it easier for an enforcement officer to understand what has been done. It also avoids relying on memory if questions arise later.
Keep a digital folder containing:
- the relevant enforcement paperwork and approved plans;
- before, during and after photographs from comparable viewpoints;
- a plan identifying each removed item;
- contractor invoices and completion statements;
- waste transfer notes and disposal records;
- service disconnection or isolation records, where relevant;
- correspondence with the planning authority;
- a short dated summary of completed work.
Photograph the area after slabs, bases and debris have been removed, rather than relying only on a final image of newly spread soil or grass. A tape measure, fixed feature or site plan can help show the former location and scale of a structure.
Ask the authority how it wishes to receive the evidence. Some teams may accept photographs and a short summary before arranging a visit; others may wish to inspect first. Do not assume the matter is closed until the appropriate authority confirms its position.
Common mistakes that delay compliance
The same issues regularly make a straightforward project harder:
- Removing only the visible structure. Foundations, drainage, pads and stored materials may remain.
- Skipping the services check. This creates a serious risk of injury and property damage.
- Using the wrong waste route. Keep records and use suitable, authorised disposal arrangements.
- Leaving work until the final week. Weather, contractor availability and difficult ground can derail a tight programme.
- Failing to document the process. Without clear dated evidence, compliance can be harder to demonstrate.
- Relying on verbal assurances. Ask for important extensions, amendments or approvals in writing.
- Landscaping too quickly. Fresh topsoil does not resolve buried waste, unstable ground or drainage problems.
Carry out a final site walk-through
Take the original schedule and inspect every former structure location. Ask three questions: is every required element gone, has the land been made safe and restored as required, and do the records demonstrate this?
Then check boundaries, drains, access routes and any waste storage area. Take final photographs, organise the compliance file and contact the relevant planning team in good time.
Putting right unauthorised work can feel daunting, especially with multiple structures or a formal deadline. A staged approach makes the task more manageable: establish the requirement, remove safely, restore the land properly and keep evidence that shows the result.
















Comments
No comments yet. Be the first to comment!
Leave a Comment