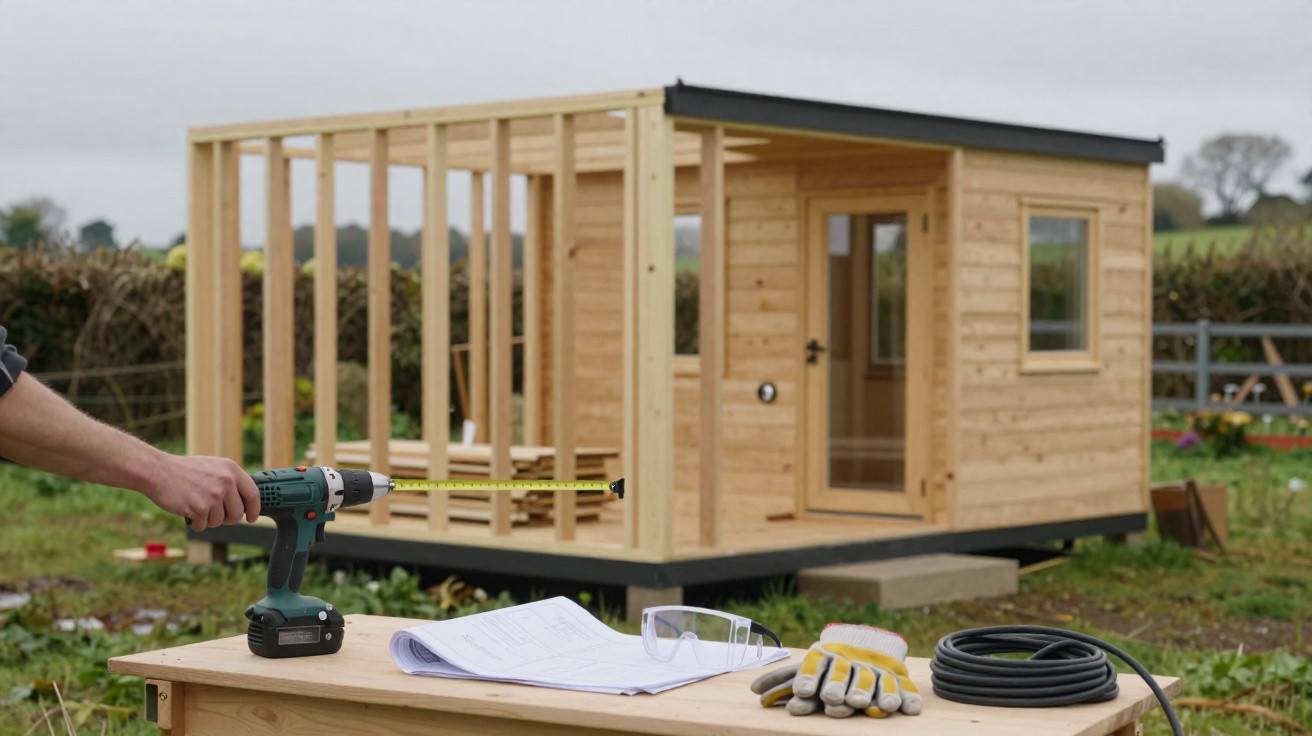
Moving into a tiny house can sound like a simpler, cheaper route to having a home of your own. Yet the build is only one part of the challenge. The real make-or-break issues are usually finding a lawful place to put it, arranging water and drainage, managing weight, and allowing enough money for the unglamorous essentials.
The €79,000 figure attached to this project is a reminder that a tiny house is not simply a timber box with a clever interior. For UK readers, the useful lesson is to settle permissions, services and a realistic specification before buying materials or a trailer.
A tiny house is a whole system
A tiny house on wheels can be a home, a trailer, a storage solution and an off-grid utility set-up all at once. Each part affects the others.
An attractive interior should therefore not be the starting point. Before choosing cladding or planning a sleeping loft, work out:
- where the tiny house will stand;
- whether it can be transported safely and lawfully;
- how water, foul drainage, electricity and heating will work;
- who will use it, including in winter;
- what happens if it has to be moved;
- how much contingency you can afford.
A veranda, solar panels, rainwater collection and an off-grid toilet may all be useful additions, but they add costs, maintenance and practical decisions. A low-cost shell without a workable drainage arrangement is not a finished home.
The best tiny-house layouts are not those with the most clever features. They are the ones that make ordinary routines easy.
Start with the pitch and planning position
In the UK, a tiny house on wheels is not automatically outside planning control simply because it is movable. The position can depend on where it is kept, how long it remains there, whether it is occupied as a main home, and whether it is treated as independent accommodation.
A unit in the garden of a main house may be assessed differently from one used as a separate dwelling. A rural or farm site can bring further considerations, such as change of use, access, landscape restrictions, drainage and ecology. Caravan-site rules may also apply.
Planning and building requirements differ across England, Scotland, Wales and Northern Ireland, so do not assume advice from a social-media video applies to your site.
1. Ask before you commit
Contact the relevant local planning authority before buying a trailer or signing a land agreement. Explain the proposal plainly and provide:
- a basic site plan and photographs;
- whether it will be your main residence or ancillary accommodation;
- how long it is expected to stay on site;
- proposed water, foul drainage and electricity arrangements;
- delivery and access details;
- information about existing homes or buildings on the land.
Written pre-application advice may involve a fee, but it can help identify major issues early. If you do not own the land, put the agreement in writing. Cover rent or licence charges, notice periods, utility bills, access, repairs and responsibility for removing the unit.
Design for an ordinary wet Wednesday
Small spaces can work well, but only when they support the household’s real routines. Before finalising a plan, think through a typical day: wet coats, muddy footwear, laundry, cooking, work, pets, hobbies, guests and food storage.
In the British climate, a good entrance area and reliable ventilation are often more valuable than a dramatic folding table or a photogenic loft.
Useful priorities include:
- an insulated area for boots, coats and umbrellas;
- enough kitchen worktop for everyday cooking;
- full-height storage where possible;
- a table that works for meals and work, not just occasional use;
- extract ventilation in the kitchen and bathroom;
- accessible space for cleaning equipment and tools;
- a bed that can be made without moving furniture.
Insulation, airtightness and controlled ventilation need to work together. A space that is tightly sealed but poorly ventilated can become damp, while gaps around windows and service penetrations make heating harder.
Learn online, but know where to stop
Video tutorials can be genuinely helpful for understanding the order of work, using tools, lining walls or fitting cupboards. They cannot assess your site, calculate loads or take responsibility for a dangerous installation.
Use online learning to build confidence and to ask better questions of tradespeople. For structural design, gas, mains electricity and specialist drainage work, seek appropriately competent professionals.
2. Divide the work into sensible packages
A realistic beginner’s plan could look like this:
- Suitable DIY tasks: decorating, shelving, internal lining, furniture, trim and some insulation work.
- Professional design or checks: trailer loading, structural openings, roof design and weatherproofing details.
- Specialist work: mains electrical connections, gas installations, wastewater systems, heating appliances and solar-electrical connections.
- Shared tasks: cladding, flooring, kitchen fitting and non-structural joinery.
Keep a build file containing dimensions, product information, photographs of hidden cables and pipework, receipts and maintenance instructions. It will be useful when something leaks, needs repair or must be replaced.
A tutorial can explain a method; it cannot inspect your land, check an axle load or make an unsafe installation safe.
Budget for the parts nobody photographs
The reported €79,000 total should not be treated as a universal tiny-house price. Costs vary widely according to the trailer or foundations, site works, specification, level of professional input and whether services are already available.
Build a budget with separate allowances for the structure, windows, doors, insulation, roofing, interior finishes, kitchen, bathroom, heating, electrical work, water, foul drainage, delivery, tools, insurance and external works.
Remember to include:
- planning and professional fees;
- pitch rent or licence charges;
- connection charges, trenching and groundworks;
- skip hire and waste disposal;
- transport, escorts or specialist haulage where necessary;
- heating and backup power costs in winter;
- servicing for stoves, pumps, toilets or solar equipment.
Set aside a contingency fund rather than spending every pound on finishes. Delays, damaged materials, delivery charges and changes to the design are common sources of extra cost.
Rainwater harvesting also needs careful thought. Collection surfaces, filters, storage, pumps and frost protection all need maintenance. Water intended for drinking requires proper treatment and testing; get suitable professional advice before relying on it as a potable supply.
Weight, towing and the reality of wheels
A tiny house may sit on a trailer, but it is rarely as mobile as a caravan. Larger builds can be heavy, tall and wide, and may need specialist transport rather than a family car and tow bar.
Heavy worktops, tiles, water tanks, glazing, stoves and cladding can quickly increase the load. Weight also has to be distributed correctly; staying below an assumed total weight is not enough if the trailer is unbalanced or individual limits are exceeded.
Before building, check the trailer manufacturer’s plated limits and get competent advice on loading. Check both the build site and final pitch for low branches, tight gates, narrow lanes, weak bridges and soft ground.
If regular relocation is part of the plan, favour a lighter, simpler specification and budget for each move. Mobility has a cost.
Common mistakes that make tiny living harder
The expensive errors often start before the first wall is built.
- Buying land or a trailer before checking permissions. A cheap field is not automatically a residential pitch.
- Underestimating moisture. Cold bridges, poor ventilation and unvented bathrooms can lead to condensation and mould.
- Treating storage as an afterthought. Linen, tools, seasonal clothes and food still need practical homes.
- Choosing a toilet without a maintenance plan. Understand cleaning, emptying, disposal arrangements and cold-weather use.
- Forgetting fire safety. Provide safe escape routes, suitable alarms and the correct clearances around heating appliances.
- Copying a design from another climate. A layout designed for warmer, drier conditions may perform poorly during a damp British winter.
- Assuming a headline price is fixed. Include services, transport, site costs and contingency from the start.
Build confidence in stages
A complete DIY build need not be the first project for someone without construction experience. One lower-risk approach is to buy a professionally made trailer base or weather-tight shell, then undertake the interior work yourself. Smaller practice projects, such as a storage bench, insulated shed or simple stud partition, can also develop useful skills.
Safety comes first. Wear suitable eye, hearing and respiratory protection; use stable access equipment; and do not work alone when lifting heavy materials, roofing or carrying out hazardous tasks. Gas work and mains electrical work should be undertaken and checked by competent people. Follow product instructions when using adhesives, sealants, paints and wood treatments, and ensure good ventilation.
A tiny house can be a rewarding home for people who want less space and fewer possessions, but it is not a shortcut around planning, sound construction or maintenance. Start with a lawful pitch, prioritise weatherproofing, insulation, ventilation and services, then shape the interior around the way you actually live. That is what makes a compact home feel practical rather than cramped.







Comments
No comments yet. Be the first to comment!
Leave a Comment