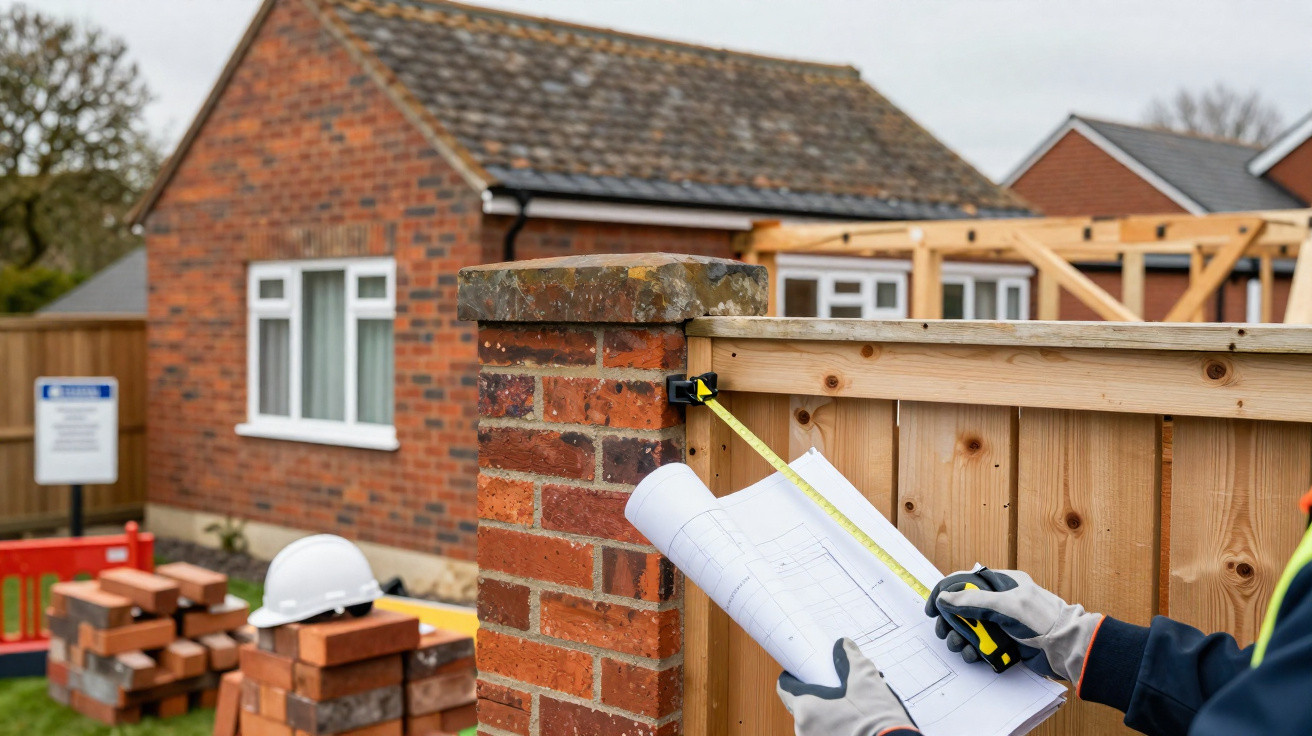
A loft conversion, garden room or modest extension can turn into an expensive problem when the work on site drifts beyond what was approved. The key rule is straightforward: check planning, Building Regulations and boundary constraints before substantial work starts - not once the roof is on and the invoices have been paid.
In the UK, a council cannot simply demolish part of a home on a whim. But planning enforcement action can require unauthorised work to be altered or removed, while building control issues may require unsafe or non-compliant work to be put right. A finished building is not automatically accepted just because it has cost a great deal to construct.
The costly mistake is not merely starting without consent. It is assuming that a completed structure will be allowed to stay because too much money has already been spent.
Planning permission and Building Regulations are different things
These two systems are often confused, particularly on domestic projects. They deal with different questions, and satisfying one does not remove the need to comply with the other.
- Planning permission considers the use, size, appearance and location of development, including its effect on neighbours and the surrounding area.
- Building Regulations set technical standards for matters such as structure, fire safety, drainage, insulation, ventilation and accessibility.
- Party wall procedures may apply to work on or close to a shared structure, construction at the line of junction, or certain excavations near neighbouring buildings.
- Deeds, covenants and leases can impose separate restrictions, even where planning permission has been granted.
A planning approval for a small extension is not a blank cheque for a larger one. Raising the ridge, extending a wall, changing the roof shape or converting an outbuilding into separate accommodation may create a materially different scheme.
Likewise, Building Regulations approval does not mean that planning permission is in place. Both need to be considered at the outset.
Why a completed building may still need alteration
A development can look finished, be occupied and sit on land owned by the same person, yet still be unauthorised. Local planning authorities can investigate suspected breaches of planning control and, where appropriate, issue an enforcement notice setting out the steps required to remedy the breach.
Those steps might include:
- reducing the height or footprint of an extension;
- removing an unauthorised roof, balcony or window;
- stopping the use of a building as a separate dwelling;
- restoring land to its former condition; or
- removing the whole or part of a structure.
The authority must follow a legal process, and there may be rights of appeal. However, enforcement action should never be treated as a negotiation tactic or a routine part of project management.
Retrospective planning applications are possible, but they are assessed on their planning merits. They are not an entitlement and do not make unauthorised work lawful while an application is being considered.
A boundary can change the risk overnight
Splitting a plot after building work has begun can create difficulties that were not obvious when the site was one large garden. A building that once appeared comfortably positioned may end up uncomfortably close to a newly created boundary.
That can affect privacy, outlook, access, drainage, maintenance and fire safety. It may also complicate future sales, mortgages and insurance. Owning both pieces of land at the time does not necessarily resolve those issues: the plots could later be sold separately or passed to different owners.
Before selling off land or creating a new plot, seek advice on:
- the exact legal boundary, rather than relying on a fence or hedge alone;
- rights of way, access and service routes;
- drainage and responsibility for repairs;
- windows facing the new boundary, overlooking and daylight;
- whether the remaining plot has safe access and practical bin, cycle or parking arrangements where relevant;
- fire separation, escape routes and access for emergency services; and
- whether any existing structure would become difficult to maintain lawfully.
A measured topographical survey and clear title information are particularly valuable where buildings sit close to boundaries or levels vary across the site.
A line on a sketch plan is not a substitute for checking what a new boundary will mean for every wall, window, drain and access route.
Height and roof changes are rarely minor
Homeowners understandably focus on extra floor space, but planners also assess height, bulk and visual impact. A few changes made during construction can significantly alter the appearance of a project.
Common examples include:
- raising eaves to gain headroom;
- increasing the ridge height;
- replacing a shallow roof with a larger pitched roof;
- adding dormers not shown on approved drawings;
- increasing the depth of an extension; and
- retaining parts of an old outbuilding while effectively rebuilding it as a larger structure.
Keeping a wall or part of a foundation does not automatically mean the work remains a repair or renovation. Where the reality is a substantial rebuild or enlargement, it is likely to be assessed as such.
If site conditions require a visible or dimensional change, pause before proceeding. Ask the architect or planning consultant whether a revised application, a non-material amendment or a fresh consent is needed. What is “minor” in construction terms may be important in planning terms.
A sensible route before work starts
1. Gather the existing paperwork
Collect planning decision notices, approved drawings, planning conditions, Building Regulations records, completion certificates, deeds and any previous correspondence with the council. Estate-agent particulars and a previous owner’s assurances are not reliable evidence of what has been approved.
2. Confirm the site information
For substantial work, projects near a boundary or any proposed plot split, commission an accurate survey. Your designer needs dependable measurements, levels, trees, drains and building positions before producing final drawings.
3. Check planning status early
Some domestic work may be permitted development, but the rules are detailed and do not apply in every circumstance. Rights can be restricted by planning conditions or an Article 4 direction. A lawful development certificate can provide formal confirmation where permitted development rights are being relied upon.
Many councils offer pre-application planning advice, usually for a fee. It is not a promise that permission will follow, but it can expose major concerns before a builder is appointed.
4. Arrange building control properly
Use the local authority building control service or a registered building control approver, as appropriate for the project. Make sure the correct application or notice is submitted, inspections are arranged and records are retained.
5. Record and approve changes
Keep a written record of decisions, revised drawings, inspection notes and product information. Do not allow informal conversations on site to become unrecorded design changes, especially where structure, drainage, insulation or fire safety is involved.
Common mistakes that cause enforcement trouble
- Treating a garage, stable or outbuilding as though it can automatically become a separate home.
- Assuming an old planning consent covers a larger or differently positioned scheme.
- Building from sales drawings instead of the stamped approved plans.
- Moving a wall, roof line or window closer to a boundary without checking the consequences.
- Dividing land without reviewing the effect on buildings already in place.
- Assuming a neighbour’s agreement replaces planning permission or Building Regulations approval.
- Starting structural work before building control has been properly engaged.
- Failing to check conditions attached to a planning permission.
- Believing that occupation, the passage of time or construction cost automatically prevents enforcement.
Safety and professional checks
Do not alter load-bearing walls, roof structures, foundations, drains or fire-resisting elements without competent professional design and inspection. Improvised structural changes can create immediate dangers as well as approval problems.
For projects involving older homes, assess asbestos risk before demolition, drilling or refurbishment. Materials containing asbestos may be present in buildings constructed or refurbished before 2000. If you suspect asbestos, stop work and use a competent surveyor or suitably qualified contractor; do not cut, sand or remove the material yourself.
If the council contacts you about suspected unauthorised development, read the correspondence carefully and respond by the stated deadline. Independent advice from a chartered surveyor, architect, planning consultant or solicitor may be appropriate, depending on the issue. Avoid further disputed work simply to make a project look complete.
Protect the project before protecting the programme
The safest projects are not necessarily the slowest ones. They are the ones with clear boundary information, accurate drawings, the right permissions, proper building control oversight and a process for approving changes.
Before ordering materials or booking a contractor, compare the proposed build with the consented drawings and check what applies to the site. That early discipline is far less disruptive than cutting back a new roof, removing a wall or trying to regularise a scheme after the work is complete.















Comments
No comments yet. Be the first to comment!
Leave a Comment