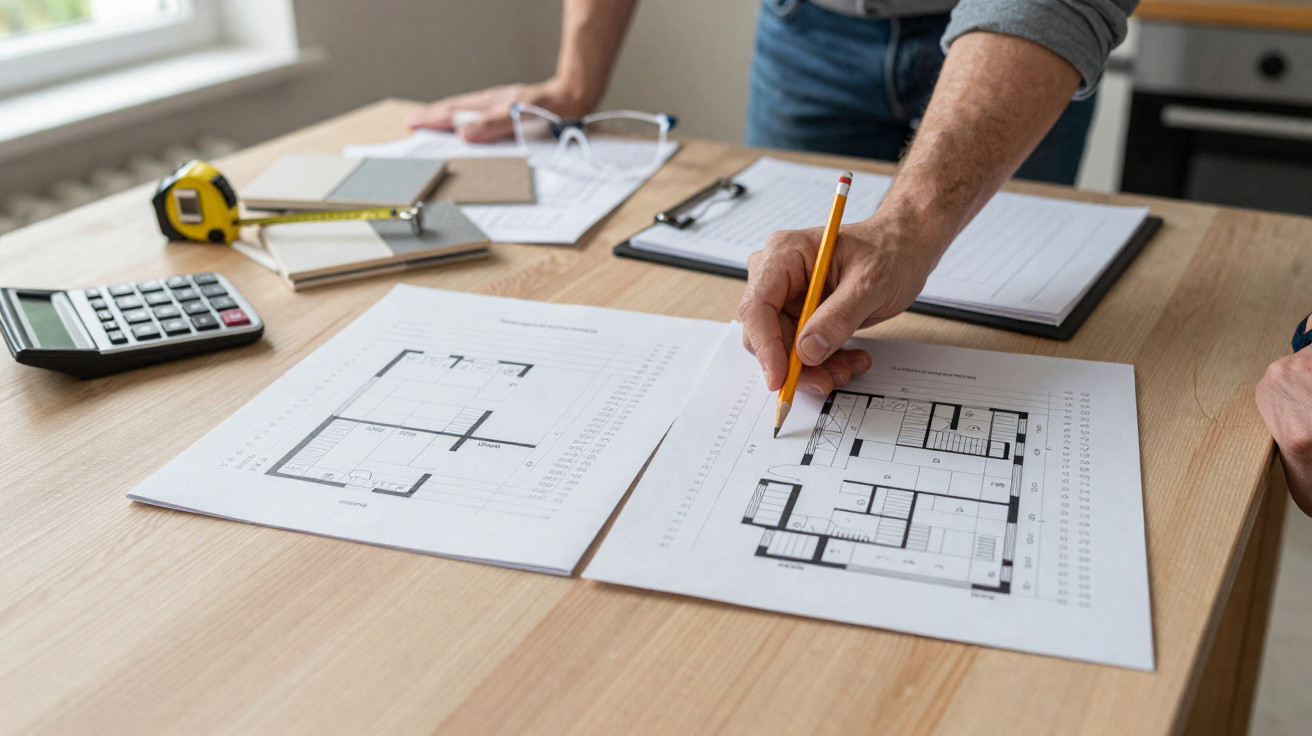
A renovation budget can unravel far faster than most homeowners expect. You may begin with a realistic-looking figure for an extension, loft conversion or whole-house refurbishment, only to receive a revised cost plan that puts the project out of reach.
The most useful protection is not a figure mentioned in a meeting or buried in an email. It is a clearly defined budget, linked to a specific scope of work, with a written rule that no significant extra spending goes ahead without your approval.
A budget only offers protection when everyone understands what it includes, what it excludes and how changes will be approved.
Why renovation budgets go wrong
A single quoted figure can mean very different things. It may cover building work only, or it may include VAT, professional fees, planning costs, surveys, utility alterations, kitchen fitting, landscaping and a contingency for unforeseen work.
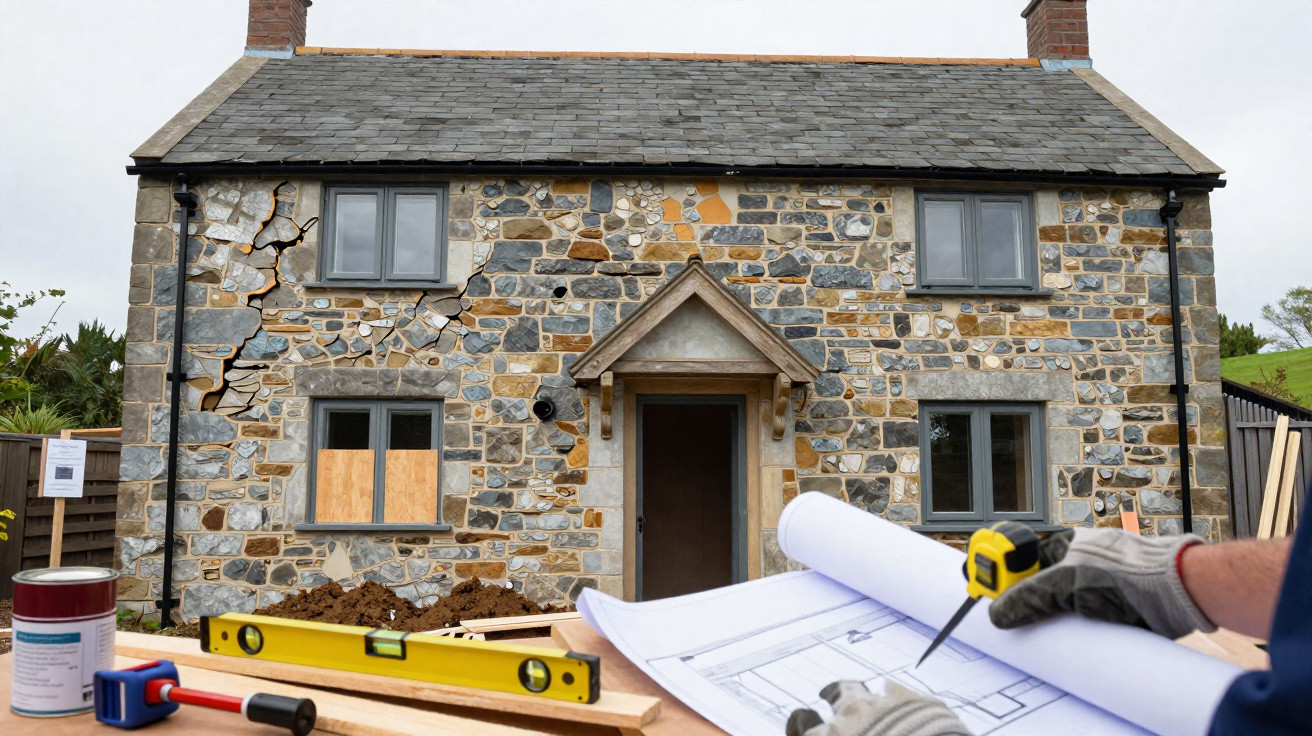
Older homes are particularly difficult to price with complete certainty. Opening up walls, floors and roofs can reveal damp, timber decay, inadequate structure, old wiring or earlier alterations that do not meet current standards. Not every additional cost can be avoided, but it should be identified, discussed and approved properly.
Before you commit, establish whether the number is:
- an early feasibility allowance;
- a detailed cost plan based on developed drawings;
- an estimate that may change;
- a fixed-price quotation, subject to stated exclusions; or
- a spending limit that cannot be exceeded without written approval.
These terms are not interchangeable. “We expect it to cost around £300,000” gives far less certainty than a written contract sum for a defined schedule of works.
Define the budget before choosing finishes
A realistic project budget is a working document, not a reassuring number from the first design meeting. Ask your architect, designer, quantity surveyor or contractor to show how the total has been built up.
1. Separate the main cost headings
Your budget should distinguish between:
- Building works: labour, materials, site management, scaffolding, waste removal and contractor overheads.
- Professional services: architect, structural engineer, quantity surveyor, planning consultant, party-wall surveyor and building-control support where needed.
- Fees and site costs: planning applications, building-control charges, surveys, permits, drainage work and utility connections or alterations.
- Client purchases: kitchens, appliances, sanitaryware, tiles, light fittings, flooring, decorating and landscaping.
- VAT: check whether every amount is shown including or excluding VAT.
- Contingency: a separate reserve for genuine unknowns, especially in a period property.
Do not assume that the phrase “build cost” covers everything needed to make the space usable. A kitchen allowance, for example, may include cabinets but exclude worktops, appliances, installation, plumbing or electrical work.
2. Make the scope specific enough to price
A contractor cannot provide a dependable price from vague drawings and broad descriptions. Before seeking comparable quotations, prepare drawings and a written specification covering the important decisions: insulation, windows, heating, ventilation, electrical layout, finishes and external works.
Where decisions are not yet made, use clear allowances. Instead of simply listing “bathroom”, specify an allowance for fittings and say whether it includes taps, tiling, fitting and associated pipework.
3. Record the assumptions behind the price
Note the date of the cost plan and the assumptions used. These might include lead times, access to the property, whether you are living in the house during works, specialist materials, or items you intend to buy directly.
This makes it easier to identify whether a later increase is caused by a changed brief, an omitted item, a genuine site issue or a revised estimate.
Put change control in writing
Changes are common during building work. The problem is not change itself, but allowing it to happen without a clear record of the cost and programme effect.
A practical process is simple:
- The contractor, architect or designer identifies the issue and explains why the work is needed.
- They provide the likely cost and effect on the timetable before proceeding, wherever reasonably possible.
- You decide whether to approve, alter, defer or omit the work.
- The decision is recorded in writing, including VAT and any revised completion date.
- The overall cost plan and remaining contingency are updated.
Use a numbered variation log. It should include the date, description, quotation or estimate, VAT treatment, programme effect and written approval. An email is usually better than a hurried conversation on site; a verbal agreement can easily be remembered differently later.
“We’ll sort it out at the end” is not a safe approach when the issue affects cost, scope or completion dates.
For urgent work needed to prevent further damage or make the site safe, ask for an estimated cost as soon as possible and confirm the instruction by email afterwards.
Check professional fees as carefully as building costs
Professional fees may be fixed, charged hourly, calculated as a percentage of construction cost, or arranged as a mixture of these methods. Any approach can be workable, but it should be clear from the start.
If fees are based on construction cost, ask:
- What definition of construction cost is being used?
- Is VAT included in that calculation?
- Are client-direct purchases included?
- What happens if the project cost rises or the scope reduces?
- Are planning revisions, tender work and site inspections included?
- Is a revised fee proposal required if the project moves beyond your stated budget?
For staged services, link invoices to deliverables. Depending on the appointment, these may include a measured survey, concept designs, a planning application, a detailed specification, a cost plan or a tender package. This gives you an opportunity to reassess affordability before progressing further.
Common mistakes that lead to overspends
Treating an estimate as a guarantee
Early estimates are useful for deciding whether a project is worth exploring, but they are rarely a promise of the final cost. Ask what information is missing and how much uncertainty remains.
Comparing figures on different bases
A contractor’s estimate excluding VAT cannot be compared directly with the total amount you can afford to pay. Keep one master budget, with VAT and professional costs shown consistently.
Spending the contingency on upgrades
A larger rooflight, higher-spec tiles or bespoke joinery may be worthwhile, but these are upgrades rather than contingencies. If you use the reserve for choices, there may be nothing left for defects uncovered during the work.
Approving extras on site without a price
A site decision can feel urgent, particularly when trades are waiting. Ask for the expected cost in writing first, even if it is only an estimate. If that is impossible in an emergency, confirm the instruction promptly afterwards.
Ignoring a sharp rise in the cost plan
A substantial increase is a decision point. Pause non-essential design development, ask for an explanation of each increase and explore reductions before tendering or starting work.
Withholding payment without checking the contract
If you dispute an invoice, do not simply ignore it. Check the contract and write promptly, explaining what you dispute and what you accept. For substantial sums or a developing disagreement, seek advice from a suitably qualified UK construction professional or solicitor before stopping payment, ending an appointment or terminating a contract.
What to do if the latest figure is too high
Ask for a written comparison between the original proposal and the current one. Each increase should be categorised, for example as:
- a change to your brief;
- an unforeseen condition;
- design development;
- market or supplier price movement;
- an item missing from the original allowance; or
- an estimating revision.
You can then consider practical options, including:
- removing lower-priority elements;
- phasing work, such as landscaping or a loft fit-out;
- simplifying structural alterations;
- choosing readily available materials with lower fitting costs;
- obtaining comparable tenders using the same drawings and specification; or
- stopping at a completed design stage while you reconsider the project.
Do not cut costs by removing required structural work, fire protection, ventilation, electrical safety measures or building-regulations compliance. Savings should be explained clearly, including any effect on durability, safety and future maintenance.
Keep a clear evidence trail
Save the initial brief, drawings, quotations, revised cost plans, invoices, meeting notes and approvals. After an important meeting, send a short confirmation email. For example: “My understanding is that no work above the £X allowance will proceed without my written approval.” This gives others the chance to correct any misunderstanding immediately.
For larger projects, use a written domestic building contract and a clear written appointment for any architect, designer or project manager. A quantity surveyor can be particularly helpful where the refurbishment is complex or budget certainty is essential.
A cost limit cannot remove all the uncertainty from an old property or a changing construction market. It can, however, make sure the key questions are answered at the right time: what is included, what has changed, who bears the risk and whether you have actually agreed to spend more. That clarity can prevent an ambitious renovation from becoming an unaffordable one.










Comments
No comments yet. Be the first to comment!
Leave a Comment