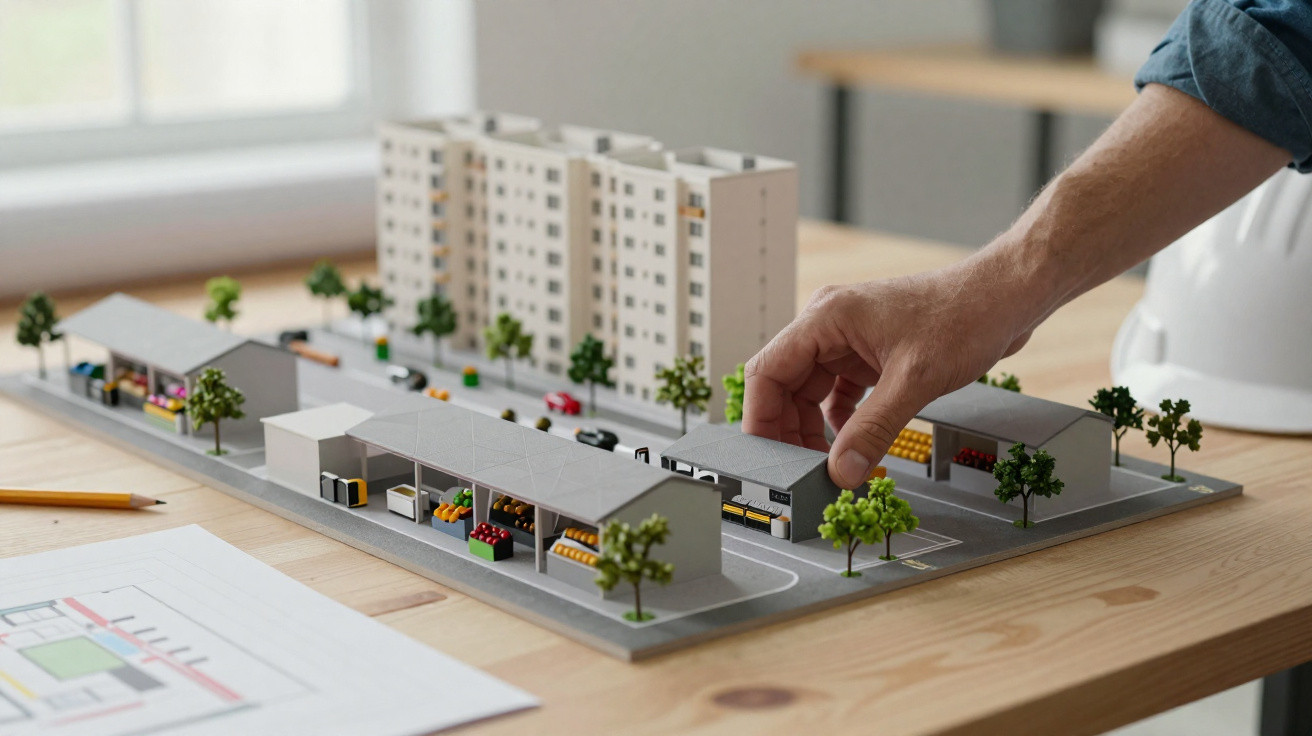
Preston Market’s proposed rebuild raises a familiar but difficult question: how can an ageing market be updated without losing the independent traders, everyday convenience and character that bring people there in the first place?
The key point is that a smaller market footprint does not necessarily mean less market space. The masterplan proposes more total market floor area through new and reconfigured buildings, while adding housing and commercial development around it. Whether that works in practice will depend on the detail: trader protections, affordable rents, access during building work and the treatment of the market’s heritage.
The proposal in brief
The published masterplan for the privately owned Preston Market site in Melbourne sets out a mixed-use redevelopment, subject to planning approval and further detailed design.
The proposal includes:
- around 900 apartments;
- eight residential buildings, described as between eight and 16 storeys;
- approximately 10% affordable housing;
- additional speciality retail and commercial space;
- upgraded electricity, waste and servicing infrastructure; and
- staged construction intended to keep market trading operating.
The southern part of the existing market site, including retail space and the adjoining supermarket, would be removed under the current proposal. New market accommodation and residential buildings would be built in stages.
Project material has indicated that construction would not begin before 2030. That is not a firm completion date: timing would still depend on planning decisions, detailed approvals and the final construction programme.
More trading floor space on a plan does not automatically mean a market will feel more affordable, accessible or useful to its regular shoppers.
A smaller footprint can still contain more space
The language around redevelopment plans can be confusing. The proposal says much of the existing market would be retained, while its ground-level footprint would reduce by nearly a fifth. At the same time, the stated market floor area would rise from 12,700 square metres to 15,328 square metres.
These claims are not necessarily contradictory. A footprint is the area a building covers at ground level. Floor space can include space within new or altered buildings, potentially across more than one level.
For shoppers and stallholders, however, the important question is not simply how many square metres are provided. It is whether the market still works well on a busy weekend: can people browse easily, carry shopping, find familiar stalls and move safely around deliveries?
Questions worth putting to the project team include:
- How much of the extra floor space would be available for market traders rather than cafés, offices or other retail?
- Would fresh-food traders remain close enough together to encourage browsing?
- Where would loading, waste storage and refrigeration plant be located?
- Would there be sheltered, step-free routes between public transport, cycle parking and market entrances?
- How would the design provide ventilation, shade and protection from rain?
A market is not simply a collection of units. Its layout affects whether customers stay, spend and return.
New homes could bring both support and pressure
Around 900 new apartments would place more residents within walking distance of Preston Station, the market and local services. More nearby households can support traders outside peak market hours and help create activity in the area throughout the week.
The proposal identifies roughly one in 10 homes as affordable housing. That figure needs careful scrutiny, because “affordable” can mean different things. The final tenure, eligibility rules, rent or price setting, management arrangements and duration of the affordability commitment all matter.
More residents would also increase pressure on local infrastructure. Planning documents should clearly address:
- public open space, mature tree cover and shade;
- walking, cycling and public-transport links;
- vehicle movements, deliveries and collection of waste and recycling;
- noise from early-morning market operations;
- wind and sunlight conditions at street level; and
- demand for community facilities and services.
There is also a tension at the heart of many market-led schemes. Nearby homes can bring reliable footfall, but increasing land values and commercial rents may make it harder for smaller independent businesses to remain.
Heritage is more than the roofline
Preston Market’s value is not confined to its buildings. It is also a place where people buy groceries, meet neighbours, eat, work and run small businesses.
The masterplan indicates that significant features, including the space-frame roof, murals and parts of the shopfronts, would be retained or protected. Any final planning decision should make clear exactly what would be kept, moved, altered or demolished, and how construction would avoid accidental damage to retained fabric.
The relationship between the proposed building heights and local planning controls will be closely watched. Plans, visualisations and supporting documents should explain their assumptions openly, including the effects on neighbouring streets, sunlight, views and wind.
Physical retention alone is not enough. A market can keep a well-known roof but lose much of its identity if established traders cannot afford to return, temporary arrangements are difficult for customers to reach or the final tenancy mix becomes less independent.
A market’s heritage lies in its structure, but also in its traders, regular customers, food, sounds and everyday affordability.
Keeping traders trading during building work
A staged approach is central to the proposal. Markets are particularly vulnerable during construction because many businesses depend on repeat custom, reliable power and refrigeration, regular deliveries and being located near complementary stalls.
A credible continuity plan should be available well before work begins, with practical commitments rather than broad assurances.
What a strong trader continuity plan should cover
Suitable temporary premises
Temporary stalls need visible entrances, weather protection, power, water, drainage, waste collection and refrigeration capacity where relevant.Clear financial terms
Traders should receive written information on rent, service charges, relocation costs, fit-out responsibilities, interruption arrangements and any right to return.Accessible customer routes
Changed entrances, hoardings and altered parking can reduce footfall quickly. Routes should be well signed, step-free where possible and suitable for people using wheelchairs, mobility aids or pushchairs.Deliveries and emergency access
Loading, waste handling, pedestrian routes and emergency access need to function safely at the market’s busiest times.Regular contact
Businesses need a named contact, timely notice of disruptive work and a straightforward route for reporting problems.
Construction sites must be securely separated from public areas. Visitors should follow signed routes, supervise children near delivery zones and never enter fenced-off work areas.
Common mistakes when judging a redevelopment plan
Public debate can become focused on one headline figure, such as the number of apartments or the tallest proposed building. Those issues matter, but they do not answer every question about how a market will operate.
Common mistakes include:
- treating retained buildings as proof that existing traders are protected;
- assuming additional floor area means more independent market stalls;
- overlooking practical needs such as loading bays, waste storage and refrigeration;
- comparing public space by area alone, without considering shade, seating, safety and maintenance;
- ignoring the effect of building work on older shoppers, disabled visitors and families; and
- accepting vague promises about affordability without asking how it would be secured over time.
Consultation is more useful when plans are easy to read and people have sufficient time to respond. Clear drawings, accessible meetings and information in relevant community languages can make a material difference.
How to comment constructively
When a formal consultation or planning process is open, the strongest submissions are usually specific. Rather than simply supporting or opposing the entire project, identify a drawing, policy issue or operational problem and explain what change is needed.
Useful subjects for feedback include:
- the definition and long-term delivery of affordable housing;
- leases, relocation support and return rights for existing traders;
- treatment of market sheds, murals and shopfronts;
- height, overlooking, wind and overshadowing;
- accessible routes, seating, shade and public toilets;
- traffic, cycling, public transport and deliveries; and
- the timing and management of construction stages.
Keep a copy of any submission and note the application reference. A trader’s delivery requirements or a regular shopper’s experience of access can be valuable evidence when it is clearly explained.
The real test is everyday use
The proposed rebuild offers investment, new homes and upgraded infrastructure, but those benefits will mean little if Preston Market becomes harder for independent traders and ordinary shoppers to use.
Its success will not be measured solely by apartment numbers or polished visualisations. The test will be whether long-standing businesses can survive the works, whether new traders have a realistic chance to join them, and whether the market remains lively, practical and affordable after redevelopment.
For people following the scheme, the most revealing documents may be the least glamorous: leasing arrangements, loading plans, access drawings, construction staging and trader-relocation commitments. They are where the difference lies between preserving a market building and sustaining a market community.









Comments
No comments yet. Be the first to comment!
Leave a Comment